
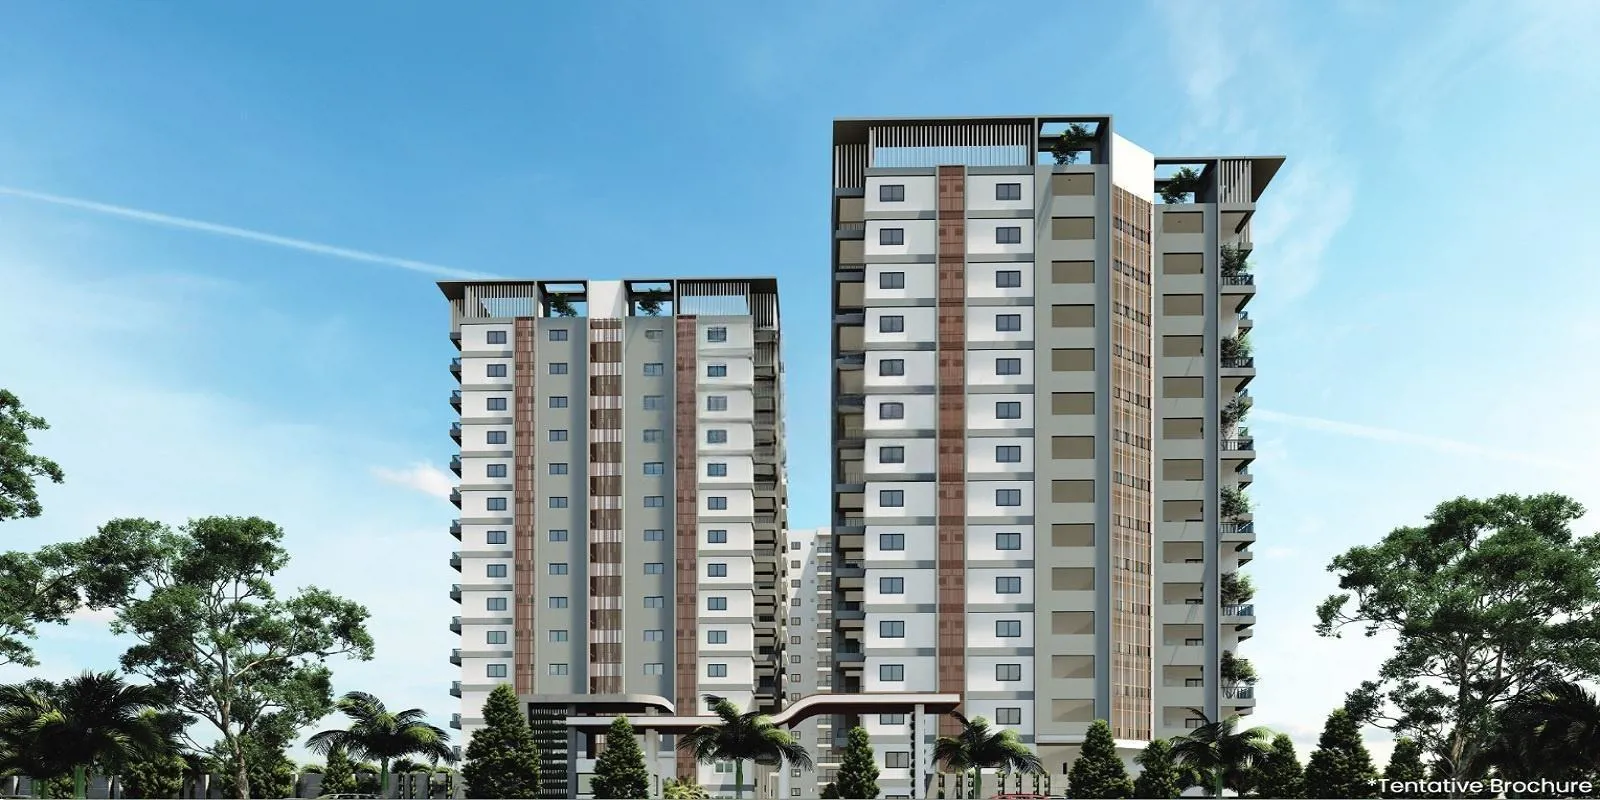
Praneeth Group

Praneeth Pranav Solitaire is a well designed and well-maintained apartment complex, situated in one of the most sought-after areas of Hyderabad-West Zone. The project offers a wide range of options for living, from 4.82 acres of lush green land that can be use…
4.82
Project area
668
Total units
P02200004832
RERA Registration Number
Configurations
Explore unit layouts, sizes, and floor plans
3BHK - UNIT 01

3BHK • Apartment • West Facing
1,701 SFT • ₹ 1.20 Cr
3BHK - UNIT 02

3BHK • Apartment • East Facing
1,701 SFT • ₹ 1.20 Cr
2BHK - UNIT 03

2BHK • Apartment • East Facing
1,210 SFT • ₹ 87 L
2BHK - UNIT 04

2BHK • Apartment • West Facing
1,210 SFT • ₹ 87 L
2BHK - UNIT 05

2BHK • Apartment • North Facing
1,210 SFT • ₹ 87 L
3BHK - UNIT 06

3BHK • Apartment • North Facing
1,430 SFT • ₹ 1 Cr
3BHK - UNIT 07

3BHK • Apartment • East Facing
1,430 SFT • ₹ 1 Cr
3BHK - UNIT 08

3BHK • Apartment • West Facing
1,430 SFT • ₹ 1 Cr
3BHK - UNIT 09

3BHK • Apartment • East Facing
1,700 SFT • ₹ 1.20 Cr
3BHK - UNIT 10

3BHK • Apartment • East Facing
2,412 SFT • ₹ 1.70 Cr
3BHK - UNIT 11

3BHK • Apartment • West Facing
2,076 SFT • ₹ 1.40 Cr
3BHK - UNIT 12

3BHK • Apartment • East Facing
2,076 SFT • ₹ 1.40 Cr
3BHK - UNIT 13

3BHK • Apartment • East Facing
2,061 SFT • ₹ 1.40 Cr
3BHK - UNIT 14

3BHK • Apartment • West Facing
2,061 SFT • ₹ 1.40 Cr
What This Place Offers
24/7 Water Supply
Conference Room
Creche/Day Care
Guest Room
Library
Lift
Power Backup
Salon
Treated Water
Landscaped Garden
Project Specifications
Structure & Civil Works
RCC Structure in shear wall technology
Staircase
Elegant lobby flooring in ground floor with vitrified tiles in upper floors service staircase in Kota Stone or cement tiles
Elevators / Lifts
Lifts of suitable size and capacity in all towers
Flooring – Living, Bedroom & Kitchen
Vitrified tiles in foyer living dining corridors bedrooms kitchen and utility
