
PR Constructions Hyderabad

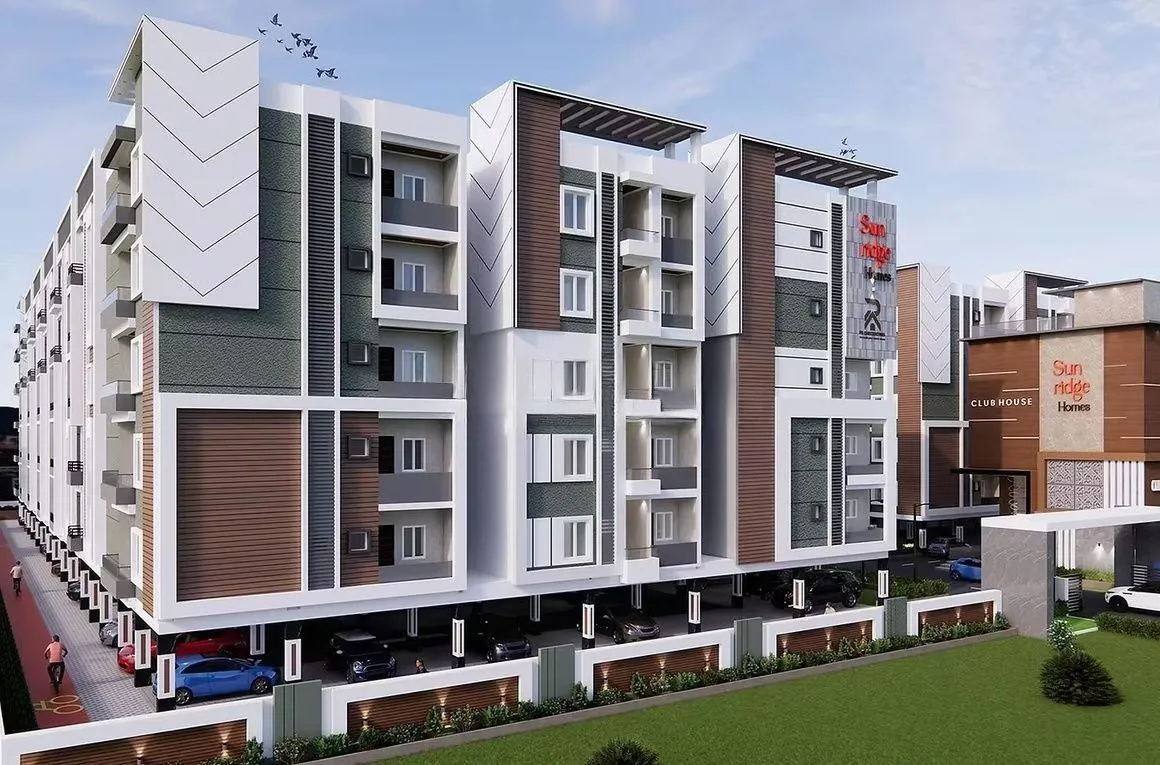
Sunridge Homes is a gated residential apartment project in Meerpet, Hyderabad developed by PR Constructions. The project offers 2 & 3 BHK apartments across two residential blocks with about 150 flats and S+G+4 floor structure. It is positioned as a mid-ris…
2
Project area
150
Total units
P02400009471
RERA Registration Number
Configurations
Explore unit layouts, sizes, and floor plans
3BHK - UNIT 01

3BHK • Apartment • West Facing
1,800 SFT • ₹ 90 L
2BHK - UNIT 02

2BHK • Apartment • West Facing
1,250 SFT • ₹ 62 L
2BHK - UNIT 03

2BHK • Apartment • East Facing
1,320 SFT • ₹ 66 L
3BHK - UNIT 04

3BHK • Apartment • East Facing
1,520 SFT • ₹ 76 L
3BHK - UNIT 05

3BHK • Apartment • East Facing
1,800 SFT • ₹ 90 L
2BHK - UNIT 06

2BHK • Apartment • East Facing
1,250 SFT • ₹ 62 L
3BHK - UNIT 07

3BHK • Apartment • West Facing
1,800 SFT • ₹ 90 L
2BHK - UNIT 08

2BHK • Apartment • West Facing
1,350 SFT • ₹ 68 L
2BHK - UNIT 09

2BHK • Apartment • West Facing
1,200 SFT • ₹ 60 L
2BHK - UNIT 10

2BHK • Apartment • East Facing
1,320 SFT • ₹ 66 L
3BHK - UNIT 11

3BHK • Apartment • East Facing
1,520 SFT • ₹ 76 L
3BHK - UNIT 12

3BHK • Apartment • East Facing
1,800 SFT • ₹ 90 L
2BHK - UNIT 13

2BHK • Apartment • East Facing
1,350 SFT • ₹ 68 L
2BHK - UNIT 14

2BHK • Apartment • East Facing
1,200 SFT • ₹ 60 L
What This Place Offers
24/7 Water Supply
Banquet Hall
Clubhouse
Lift
Power Backup
Park
Reflexology Path
Seating Area
Walking Path
Clubhouse
Project Specifications
Structure & Civil Works
RCC Structure in shear wall technology
Staircase
Elegant lobby flooring in ground floor with vitrified tiles in upper floors service staircase in Kota Stone or cement tiles
Elevators / Lifts
Lifts of suitable size and capacity in all towers
Flooring – Living, Bedroom & Kitchen
Vitrified tiles in foyer living dining corridors bedrooms kitchen and utility
