
PMR Group

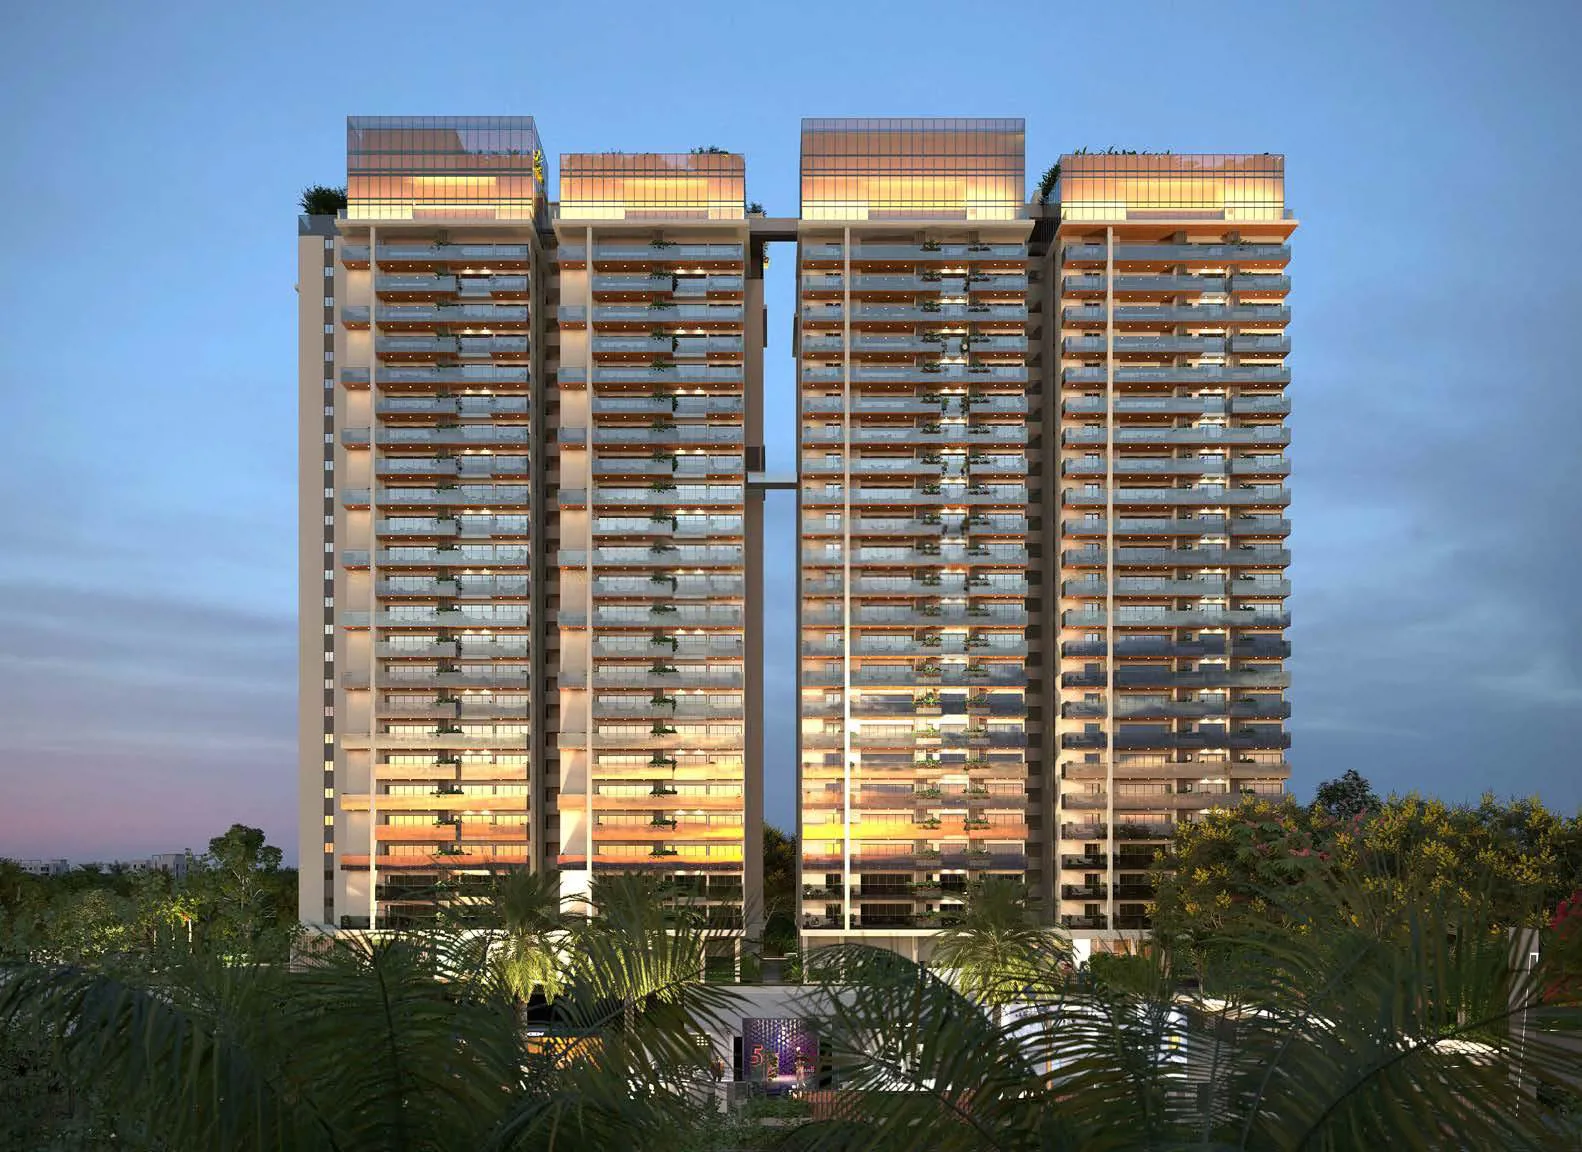
PMR Agarta is a luxury residential development by PMR Group in Kompally, Hyderabad. The project includes premium 3 BHK and 4 BHK residences with large balconies, lake views and luxury amenities. The brochure states that the homes and mall together are spread a…
5.5
Project area
191
Total units
P02200008734
RERA Registration Number
Configurations
Explore unit layouts, sizes, and floor plans
3BHK - UNIT 01

3BHK • Apartment • East Facing
3,247 SFT • ₹ 2 Cr
3BHK - UNIT 02

3BHK • Apartment • North Facing
3,194 SFT • ₹ 2 Cr
3BHK - UNIT 03

3BHK • Apartment • West Facing
3,100 SFT • ₹ 1.90 Cr
3BHK - UNIT 04

3BHK • Apartment • West Facing
3,278 SFT • ₹ 2 Cr
4BHK - UNIT 05

4BHK • Apartment • East Facing
4,171 SFT • ₹ 2.60 Cr
4BHK - UNIT 06

4BHK • Apartment • West Facing
4,224 SFT • ₹ 2.60 Cr
What This Place Offers
24/7 Water Supply
AC System
BMS
Cafe
Car Parking
Car Wash
Changing Room
Clubhouse
Co-Working Space
Conference Room
RESIDENTIAL BLOCK — 23 floors 3 BHK • 288-304 Sq.mt. • 79 units (0 booked) 4 BHK • 387-691 Sq.mt. • 88 units (0 booked)
Project Specifications
Structure & Civil Works
RCC Structure in shear wall technology
Staircase
Elegant lobby flooring in ground floor with vitrified tiles in upper floors service staircase in Kota Stone or cement tiles
Elevators / Lifts
Lifts of suitable size and capacity in all towers
Flooring – Living, Bedroom & Kitchen
Vitrified tiles in foyer living dining corridors bedrooms kitchen and utility
