
Peers Serene Vistas

ID PRJ_RBcrXfnk
Rajendra NagarRajendra Nagar, Hyderabad
4 BHK•3 Sft

Peers Constructions

1 Total projects
Peers Constructions

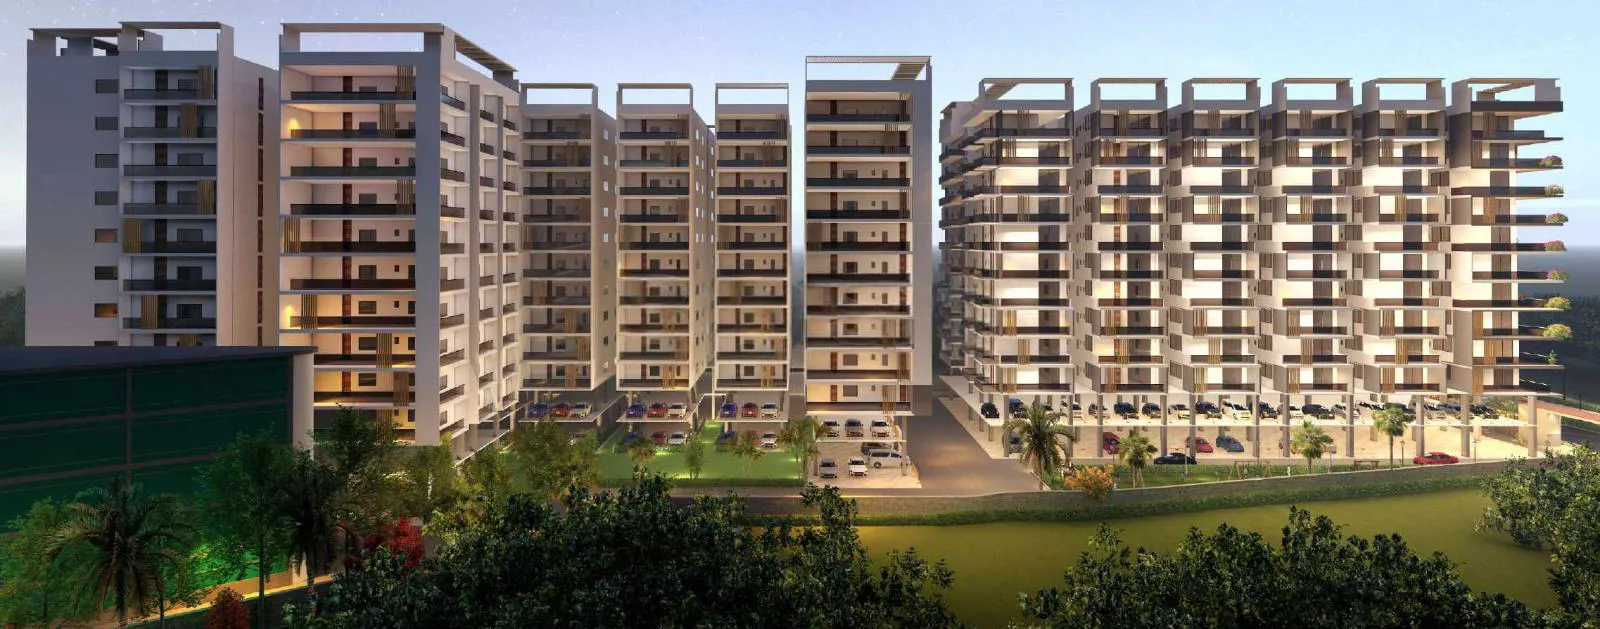
Peers Serene Vistas is a residential apartment project located in Aramghar, Hyderabad. The development consists of two residential blocks offering 3 & 4 BHK apartments with around 280 units and a clubhouse with multiple amenities.

3
Project area
280
Total units
P02400008036
RERA Registration Number

Configurations

Explore unit layouts, sizes, and floor plans



3BHK - UNIT 01
3BHK floor plan
3BHK • Apartment • West Facing
2,357 SFT • ₹ 1.60 Cr

3BHK - UNIT 02
3BHK floor plan
3BHK • Apartment • West Facing
2,032 SFT • ₹ 1.40 Cr
3BHK - UNIT 03
3BHK floor plan
3BHK • Apartment • West Facing
1,638 SFT • ₹ 1.10 Cr
4BHK - UNIT 04
4BHK floor plan
4BHK • Apartment • West Facing
2,514 SFT • ₹ 1.70 Cr

4BHK - UNIT 05
4BHK floor plan
4BHK • Apartment • East Facing
2,482 SFT • ₹ 1.70 Cr

3BHK - UNIT 06
3BHK floor plan
3BHK • Apartment • East Facing
2,032 SFT • ₹ 1.40 Cr


4BHK - UNIT 07
4BHK floor plan
4BHK • Apartment • East Facing
2,806 SFT • ₹ 1.90 Cr


4BHK - UNIT 08
4BHK floor plan
4BHK • Apartment • East Facing
2,594 SFT • ₹ 1.70 Cr

4BHK - UNIT 09
4BHK floor plan
4BHK • Apartment • West Facing
3,205 SFT • ₹ 2.10 Cr
3BHK - UNIT 10
3BHK floor plan
3BHK • Apartment • West Facing
2,266 SFT • ₹ 1.50 Cr


3BHK - UNIT 11
3BHK floor plan
3BHK • Apartment • West Facing
1,447 SFT • ₹ 1 Cr
4BHK - UNIT 12
4BHK floor plan
4BHK • Apartment • West Facing
3,937 SFT • ₹ 2.60 Cr


3BHK - UNIT 13
3BHK floor plan
3BHK • Apartment • North Facing
2,330 SFT • ₹ 1.60 Cr

3BHK - UNIT 14
3BHK floor plan
3BHK • Apartment • East Facing
2,089 SFT • ₹ 1.40 Cr
3BHK - UNIT 15
3BHK floor plan
3BHK • Apartment • East Facing
2,329 SFT • ₹ 1.60 Cr
3BHK - UNIT 16
3BHK floor plan
3BHK • Apartment • East Facing
2,266 SFT • ₹ 1.50 Cr

What This Place Offers

24/7 Water Supply
Guest Room
Laundry
Library
Lift
Party Hall
Power Backup
Salon
Treated Water
Park

Where You'll Be

Aramghar Cross Road0.37 KM
Aramghar X Roads0.43 KM
Aramghar Bus Stop0.49 KM
Shivarampally X Road0.52 KM

BLOCK A — 11 floors 3 BHK • 119-172 Sq.mt. • 80 units (0 booked) 4 BHK • 181-205 Sq.mt. • 30 units (0 booked) BLOCK B — 11 floors 3 BHK • 150-170 Sq.mt. • 130 units (0 booked) 3.5 BHK • 211-211 Sq.mt. • 10 units (0 booked) 4 BHK • 185-287 Sq.mt. • 30 units (0 booked)

Project Specifications

Structure & Civil Works

RCC Structure in shear wall technology

Staircase

Elegant lobby flooring in ground floor with vitrified tiles in upper floors service staircase in Kota Stone or cement tiles

Elevators / Lifts

Lifts of suitable size and capacity in all towers

Flooring – Living, Bedroom & Kitchen

Vitrified tiles in foyer living dining corridors bedrooms kitchen and utility

Projects by Peers Constructions

View all
Budget₹1.00 Cr