
Pavani Group

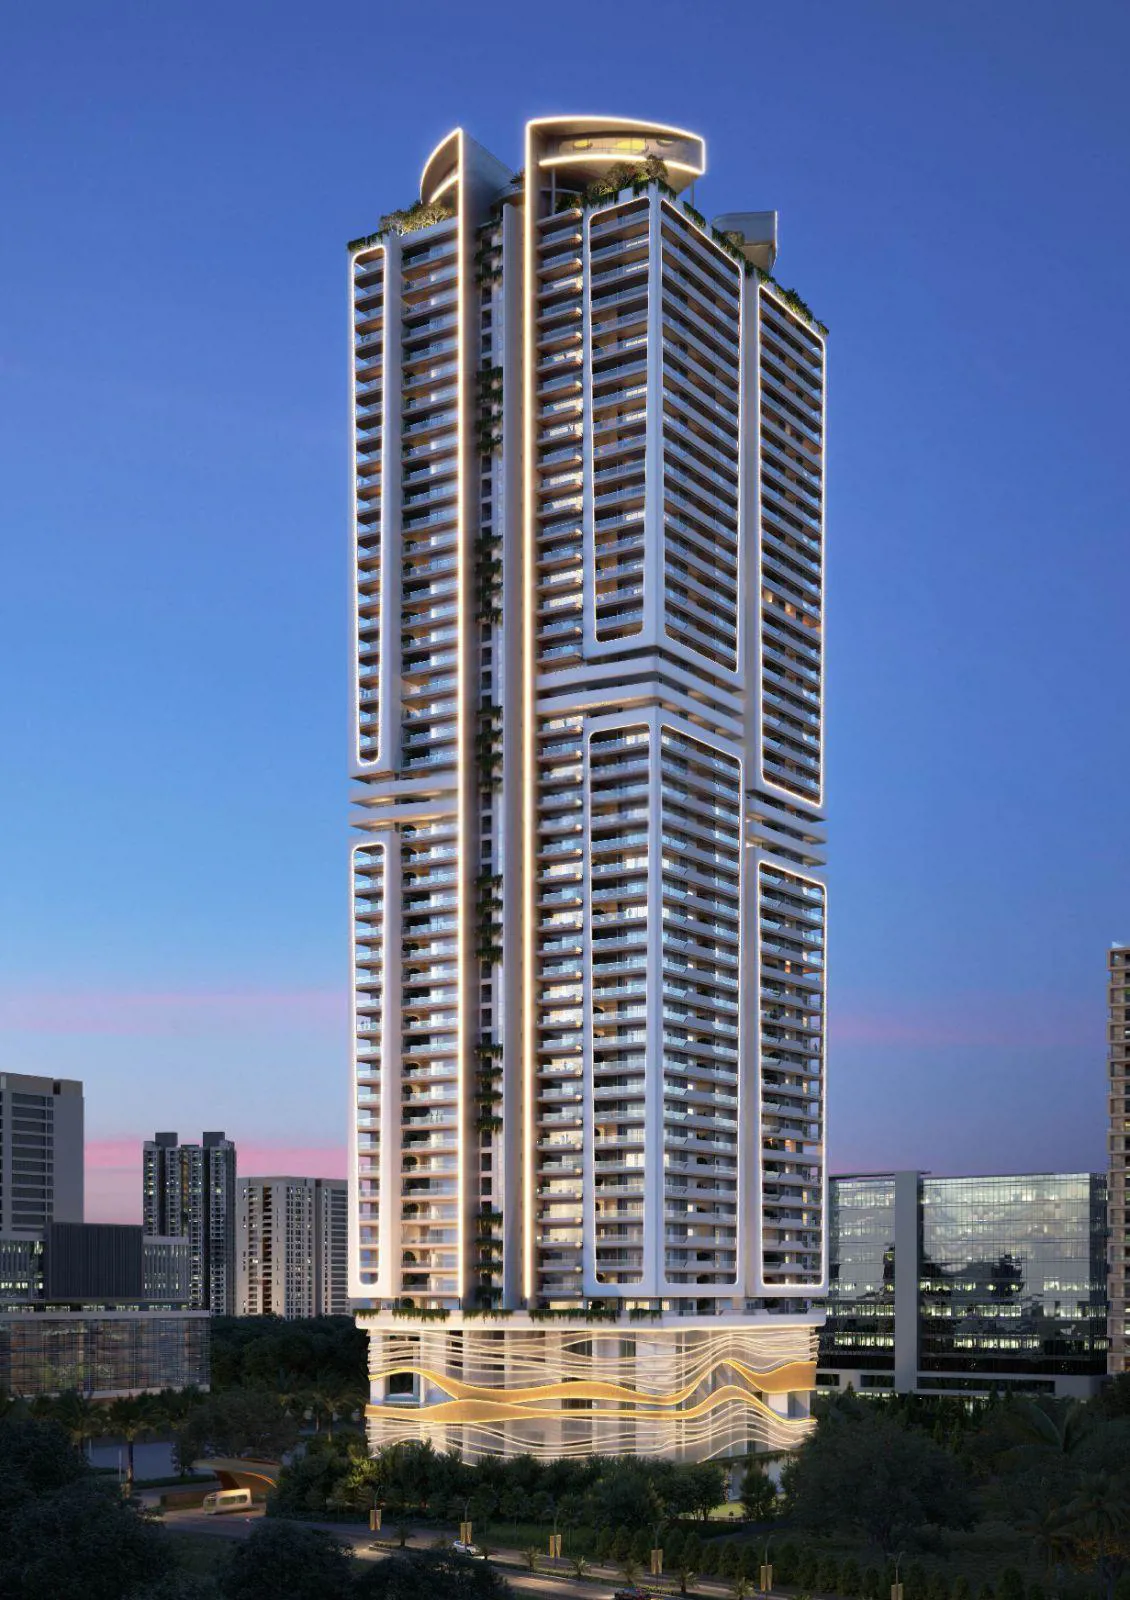
Pavani Mirai is a premium high-rise residential development located in Hyderabad’s Financial District, designed as a single 55-storey tower with expansive open spaces and landscaped surroundings. The project offers large-format residences with high ceilings, p…
2.46
Project area
178
Total units
P02400007735
RERA Registration Number
Configurations
Explore unit layouts, sizes, and floor plans
4BHK - UNIT 01

4BHK • Apartment
8,424 SFT • ₹ 14.20 Cr
4BHK - UNIT 02

4BHK • Apartment
8,448 SFT • ₹ 14.30 Cr
4BHK - UNIT 03

4BHK • Apartment
7,812 SFT • ₹ 13.20 Cr
4BHK - UNIT 04

4BHK • Apartment
8,141 SFT • ₹ 13.80 Cr
What This Place Offers
24/7 Water Supply
Banquet Hall
Basement Parking
Business Centre
Co-Working Space
Conference Room
Creche/Day Care
Deck
Drop-off Zone
Entrance Gateway
PAVANI MIRAI — 51 floors 3 BHK • 312.0-312.0 Sq.mt. • 4 units (0 booked) 4 BHK • 710.0-771.0 Sq.mt. • 175 units (0 booked)
Project Specifications
Structure & Civil Works
RCC Structure in shear wall technology
Staircase
Elegant lobby flooring in ground floor with vitrified tiles in upper floors service staircase in Kota Stone or cement tiles
Elevators / Lifts
Lifts of suitable size and capacity in all towers
Flooring – Living, Bedroom & Kitchen
Vitrified tiles in foyer living dining corridors bedrooms kitchen and utility
