
Sri Raghavendra Constructions

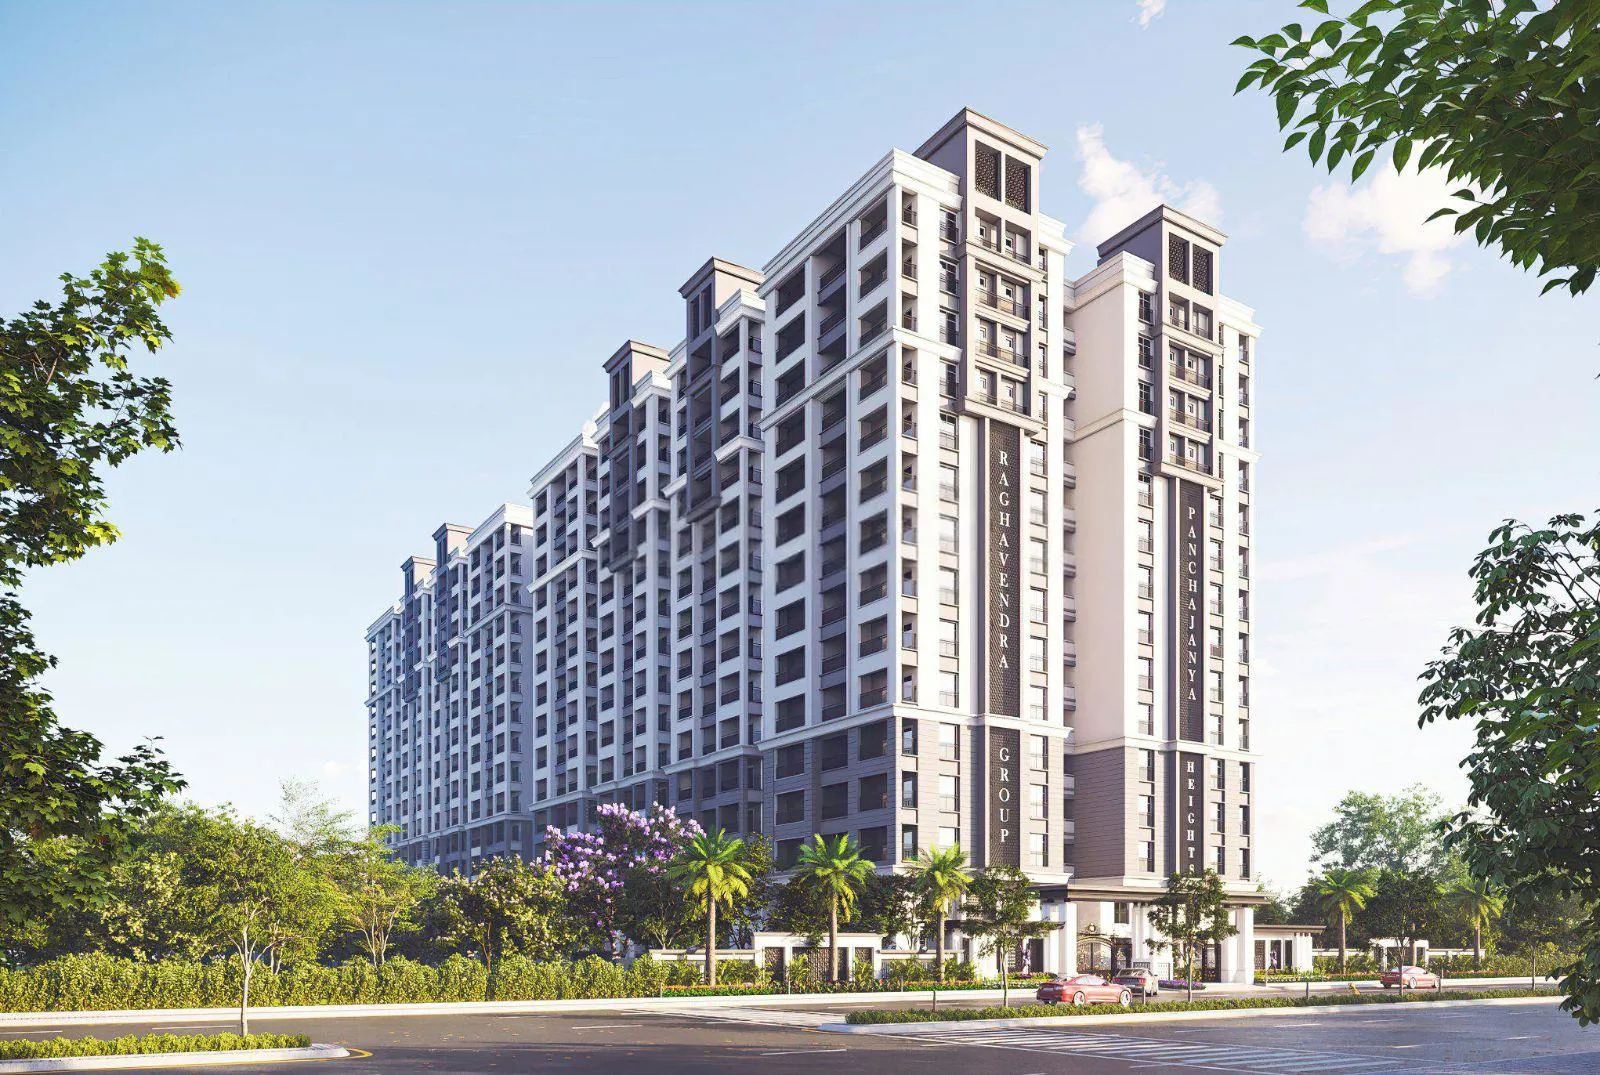
Raghavendra's Panchajanya Heights, a boutique residential haven in Chandanagar. Situated across 2.27 acres of pristine landscape, this exclusive development offers luxurious 3 BHK apartments, ranging from 1990 to 2600 square feet. Elevate your lifestyle with a…
2.27
Project area
232
Total units
P02400007005
RERA Registration Number
Configurations
Explore unit layouts, sizes, and floor plans
3BHK - UNIT 01

3BHK • Apartment • East Facing
2,600 SFT • ₹ 1.90 Cr
3BHK - UNIT 02

3BHK • Apartment • West Facing
2,600 SFT • ₹ 1.90 Cr
3BHK - UNIT 03

3BHK • Apartment • West Facing
2,600 SFT • ₹ 1.90 Cr
3BHK - UNIT 04

3BHK • Apartment • East Facing
1,990 SFT • ₹ 1.50 Cr
3BHK - UNIT 05

3BHK • Apartment • East Facing
2,295 SFT • ₹ 1.70 Cr
3BHK - UNIT 06

3BHK • Apartment • West Facing
2,295 SFT • ₹ 1.70 Cr
What This Place Offers
Banquet Hall
Billing System
Cafe
Conference Room
Creche/Day Care
Entrance Lobby
Entrance Plaza
Library
Pergola
Power Backup
PROJECT INVENTORY
Explore available unit configurations across all towers.
UNIT CONFIGURATIONS BY TOWER
TOWER A15 FLOORS

3 BHK
1780-2600 Sft
232 units (0 booked)
Project Specifications
Structure & Civil Works
RCC Structure in shear wall technology
Staircase
Elegant lobby flooring in ground floor with vitrified tiles in upper floors service staircase in Kota Stone or cement tiles
Elevators / Lifts
Lifts of suitable size and capacity in all towers
Flooring – Living, Bedroom & Kitchen
Vitrified tiles in foyer living dining corridors bedrooms kitchen and utility
