
NJR Infra Projects Pvt Ltd
.png)
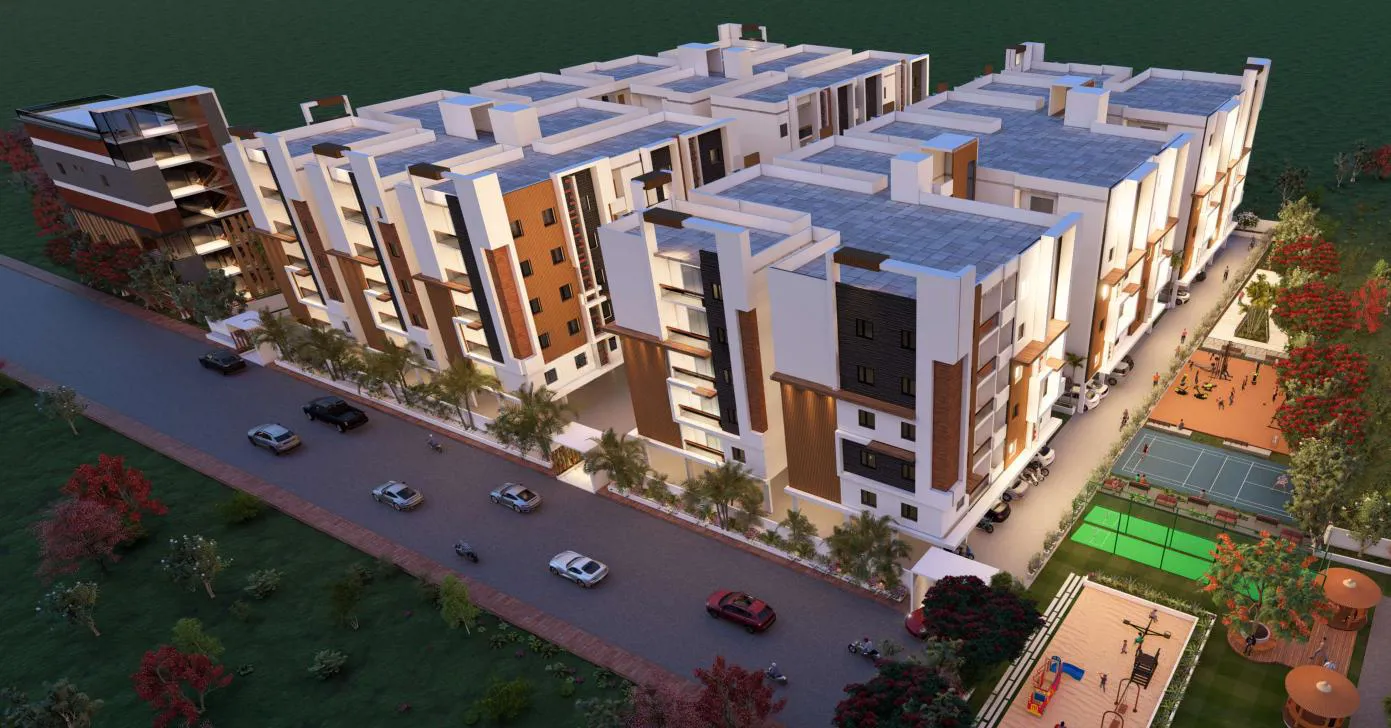
NJR Aavasa, an iconic residential project designed to offer the perfect blend of luxury, comfort, and convenience. Located in the prime locale of Athvelly, Medchal, this exclusive development offers 2 and 3 BHK flats with top-notch amenities, sustainable desig…
0.77
Project area
65
Total units
P02200008023
RERA Registration Number
Configurations
Explore unit layouts, sizes, and floor plans
2BHK - UNIT 01

2BHK • Apartment
1,170 SFT • ₹ 57 L
2BHK - UNIT 02

2BHK • Apartment • West Facing
1,194 SFT • ₹ 58 L
2BHK - UNIT 03

2BHK • Apartment • North Facing
1,196 SFT • ₹ 58 L
2BHK - UNIT 04

2BHK • Apartment • North Facing
1,171 SFT • ₹ 57 L
2BHK - UNIT 05

2BHK • Apartment • North Facing
1,162 SFT • ₹ 56 L
2BHK - UNIT 06

2BHK • Apartment • North Facing
1,136 SFT • ₹ 55 L
2BHK - UNIT 07

2BHK • Apartment • North Facing
1,110 SFT • ₹ 54 L
2BHK - UNIT 08

2BHK • Apartment • East Facing
1,271 SFT • ₹ 61 L
3BHK - UNIT 09

3BHK • Apartment • East Facing
1,646 SFT • ₹ 78 L
3BHK - UNIT 10

3BHK • Apartment • West Facing
1,441 SFT • ₹ 69 L
3BHK - UNIT 11

3BHK • Apartment • East Facing
1,403 SFT • ₹ 67 L
3BHK - UNIT 12

3BHK • Apartment • West Facing
1,356 SFT • ₹ 65 L
3BHK - UNIT 13

3BHK • Apartment • East Facing
1,310 SFT • ₹ 63 L
3BHK - UNIT 14

3BHK • Apartment • West Facing
1,446 SFT • ₹ 69 L
3BHK - UNIT 15

3BHK • Apartment • East Facing
1,400 SFT • ₹ 67 L
2BHK - UNIT 16

2BHK • Apartment • North Facing
1,173 SFT • ₹ 57 L
2BHK - UNIT 17

2BHK • Apartment • North Facing
1,142 SFT • ₹ 55 L
3BHK - UNIT 18

3BHK • Apartment • East Facing
1,569 SFT • ₹ 75 L
3BHK - UNIT 19

3BHK • Apartment • West Facing
1,289 SFT • ₹ 62 L
3BHK - UNIT 20

3BHK • Apartment • East Facing
1,409 SFT • ₹ 67 L
3BHK - UNIT 21

3BHK • Apartment • East Facing
1,470 SFT • ₹ 70 L
3BHK - UNIT 22

3BHK • Apartment • West Facing
1,455 SFT • ₹ 69 L
3BHK - UNIT 23

3BHK • Apartment • East Facing
1,471 SFT • ₹ 70 L
3BHK - UNIT 24

3BHK • Apartment • East Facing
1,449 SFT • ₹ 69 L
What This Place Offers
Lift
Power Backup
Staircase
Water Supply
Landscaped Garden
Open Space
Seating Area
Walking Path
Outdoor Games
Park
NJR s AAVASA-I — 5 floors 2 BHK • 106-109 Sq.mt. • 10 units (0 booked) 3 BHK • 119-145 Sq.mt. • 55 units (0 booked)
Project Specifications
Structure & Civil Works
RCC Structure in shear wall technology
Staircase
Elegant lobby flooring in ground floor with vitrified tiles in upper floors service staircase in Kota Stone or cement tiles
Elevators / Lifts
Lifts of suitable size and capacity in all towers
Flooring – Living, Bedroom & Kitchen
Vitrified tiles in foyer living dining corridors bedrooms kitchen and utility
