Namishree Vrindavan

ID PRJdAdokEEZX
KondapurKondapur, Hyderabad
4 BHK•9.76 Sft

Namishree Infrastructure

10 Total projects
Namishree Infrastructure

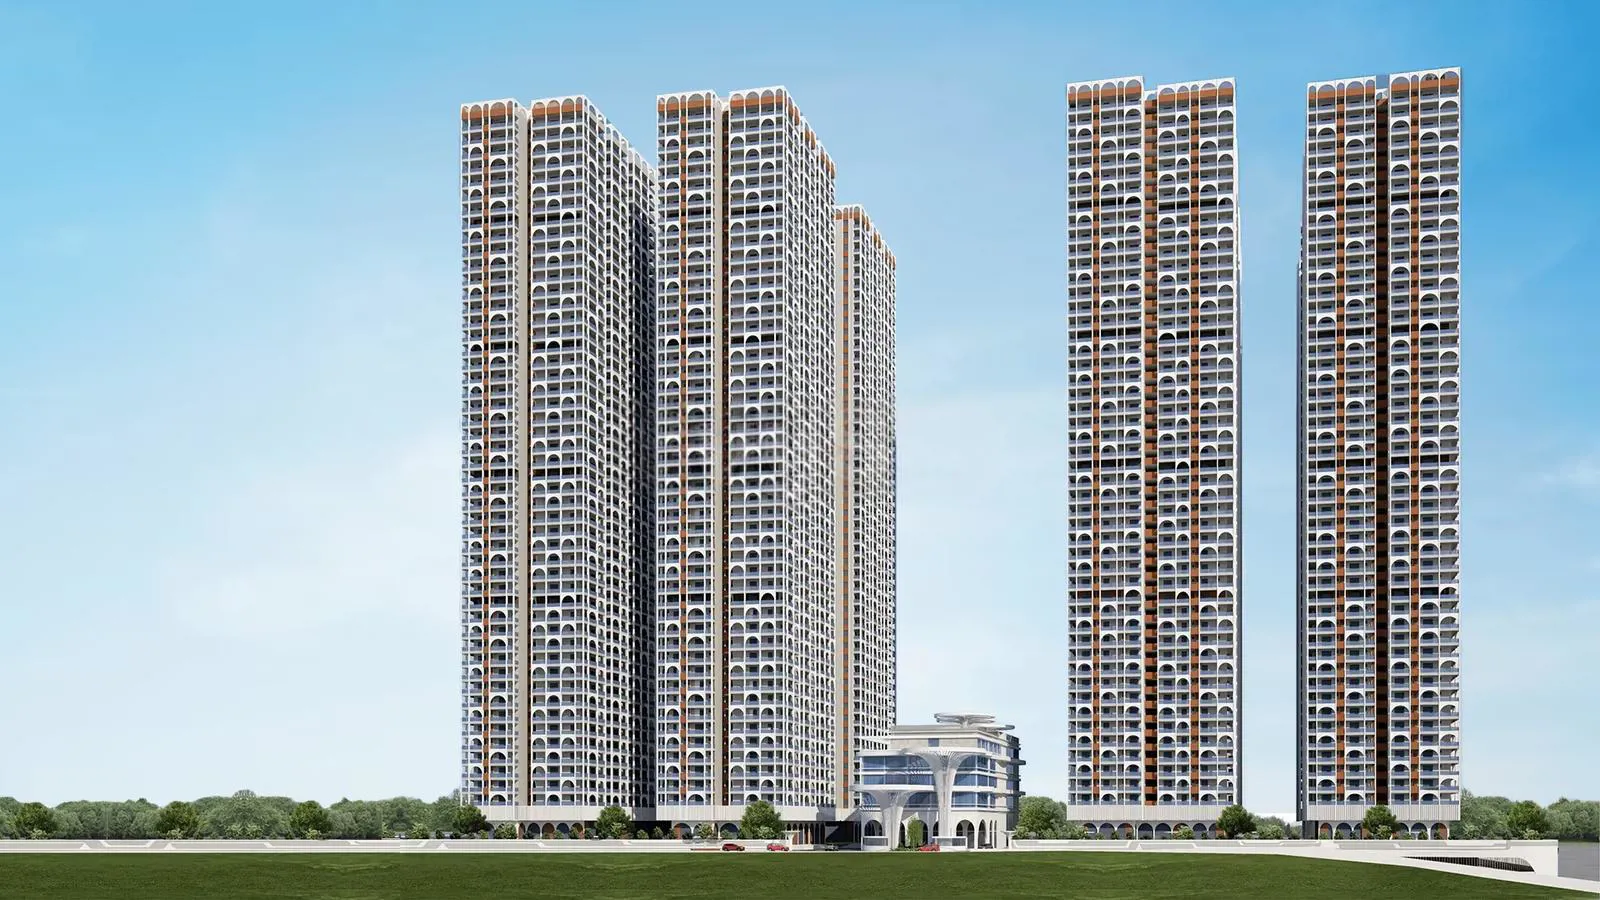
Namishree Vrindavan, luxury residences in Kondapur, Hyderabad's corporate hub. This premium gated community spans 9.5 acres with eight G+49 towers (4,24,624 sq.ft. total). Choose 2-4 BHK apartments (1475-3375 sq.ft.) blending comfort and opulence. Enjoy cuttin…

9.76
Project area
1822
Total units
P02400008653
RERA Registration Number

Configurations

Explore unit layouts, sizes, and floor plans




4BHK - UNIT 01
4BHK floor plan
4BHK • Apartment • East Facing
3,375 SFT • ₹ 2.70 Cr



4BHK - UNIT 02
4BHK floor plan
4BHK • Apartment • West Facing
3,375 SFT • ₹ 2.70 Cr



4BHK - UNIT 03
4BHK floor plan
4BHK • Apartment • East Facing
3,120 SFT • ₹ 2.50 Cr


4BHK - UNIT 04
4BHK floor plan
4BHK • Apartment • West Facing
3,120 SFT • ₹ 2.50 Cr
4BHK - UNIT 05
4BHK floor plan
4BHK • Apartment • West Facing
3,120 SFT • ₹ 2.50 Cr
4BHK - UNIT 06
4BHK floor plan
4BHK • Apartment • West Facing
2,835 SFT • ₹ 2.30 Cr
4BHK - UNIT 07
4BHK floor plan
4BHK • Apartment • East Facing
3,100 SFT • ₹ 2.50 Cr
4BHK - UNIT 08
4BHK floor plan
4BHK • Apartment • East Facing
2,800 SFT • ₹ 2.30 Cr
4BHK - UNIT 09
4BHK floor plan
4BHK • Apartment • West Facing
2,790 SFT • ₹ 2.30 Cr
4BHK - UNIT 10
4BHK floor plan
4BHK • Apartment • West Facing
2,835 SFT • ₹ 2.30 Cr


3BHK - UNIT 11
3BHK floor plan
3BHK • Apartment • West Facing
2,400 SFT • ₹ 1.90 Cr
3BHK - UNIT 12
3BHK floor plan
3BHK • Apartment • East Facing
2,190 SFT • ₹ 1.80 Cr

2BHK - UNIT 13
2BHK floor plan
2BHK • Apartment • East Facing
1,690 SFT • ₹ 1.40 Cr
2BHK - UNIT 14
2BHK floor plan
2BHK • Apartment • East Facing
1,475 SFT • ₹ 1.20 Cr
3BHK - UNIT 15
3BHK floor plan
3BHK • Apartment • West Facing
2,190 SFT • ₹ 1.80 Cr

What This Place Offers

24/7 Water Supply
Clinic
Lift
Party Lawn
Power Backup
Restaurant
Treated Water
Landscaped Garden
Amphitheatre
Cafe

Where You'll Be

Hcu Depot1.13 KM
H.C.U. Bus Depot1.30 KM
State Bank Learning Centre1.33 KM
Alind / Doyens Colony1.36 KM

BLOCK G — 49 floors 2 BHK • 274-274 Sq.mt. • 98 units (0 booked) 3 BHK • 584-593 Sq.mt. • 147 units (0 booked) BLOCK H — 49 floors 2 BHK • 274-274 Sq.mt. • 94 units (0 booked) 3 BHK • 585-594 Sq.mt. • 141 units (0 booked) BLOCK C — 49 floors 4 BHK • 1078-1082 Sq.mt. • 152 units (0 booked) BLOCK D — 49 floors 4 BHK • 1195-1209 Sq.mt. • 245 units (0 booked) BLOCK E — 49 floors 2 BHK • 294-294 Sq.mt. • 98 units (0 booked) 3 BHK • 594-603 Sq.mt. • 147 units (0 booked) BLOCK F — 49 floors 2 BHK • 294-294 Sq.mt. • 98 units (0 booked) 3 BHK • 594-603 Sq.mt. • 147 units (0 booked) BLOCK A — 49 floors 4 BHK • 1109-1113 Sq.mt. • 200 units (0 booked) BLOCK B — 49 floors 4 BHK • 1235-1249 Sq.mt. • 250 units (0 booked)

Project Specifications

Structure & Civil Works

RCC Structure in shear wall technology

Staircase

Elegant lobby flooring in ground floor with vitrified tiles in upper floors service staircase in Kota Stone or cement tiles

Elevators / Lifts

Lifts of suitable size and capacity in all towers

Flooring – Living, Bedroom & Kitchen

Vitrified tiles in foyer living dining corridors bedrooms kitchen and utility

Projects by Namishree Infrastructure

View all
Budget₹1.20 Cr