
My Home Group
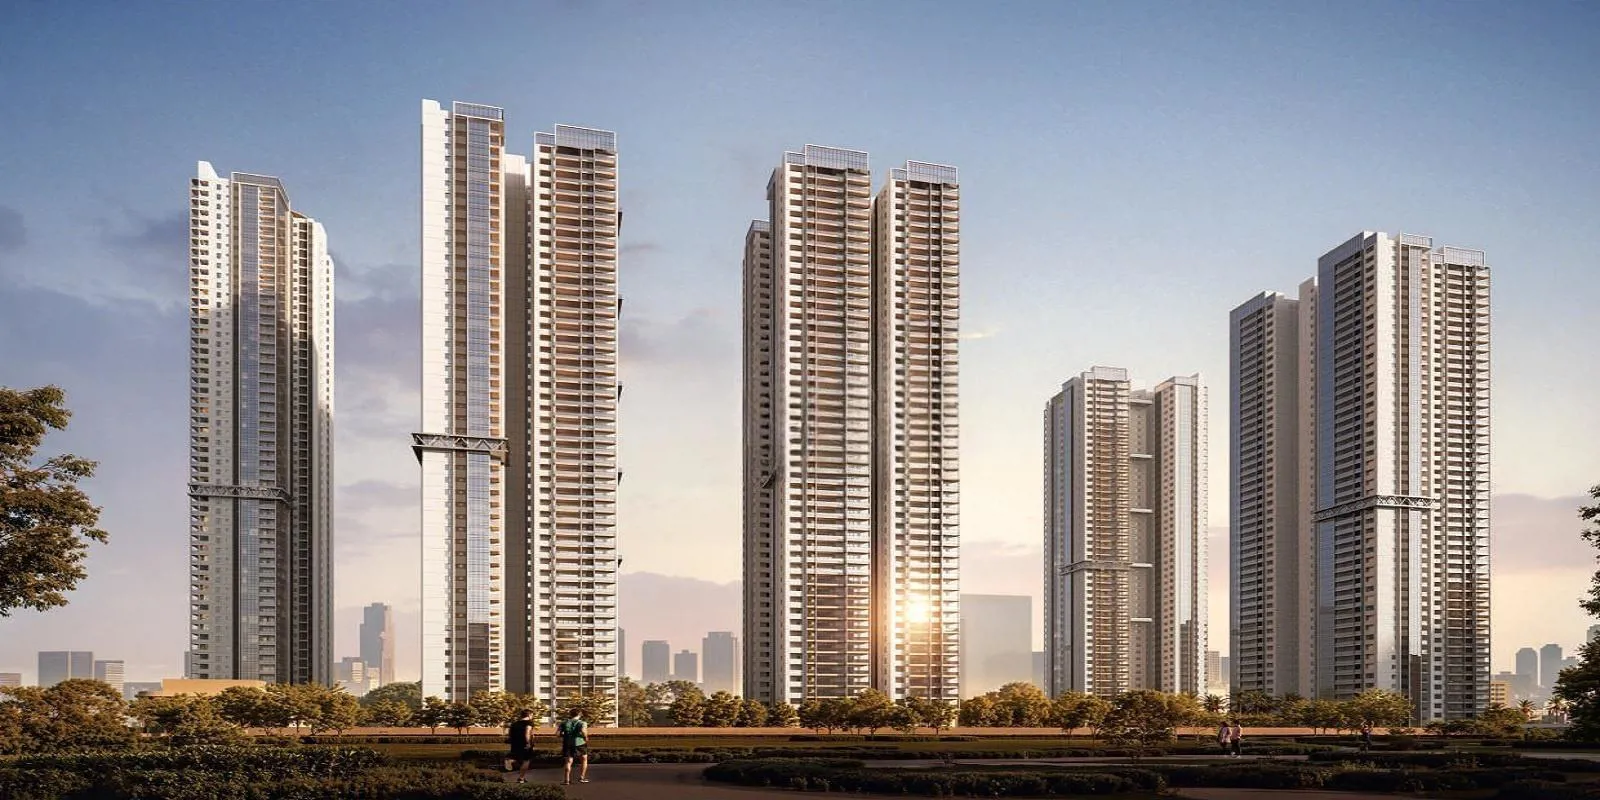
Hyma Grava Residencies offers beautifully designed apartments in the West Zone of Hyderabad. With 1287 units spread across 17.5 acres, this project features spacious 4 BHK apartments ranging from 4365 sqft to 5400 sqft. The apartments are well connected to all…
17.52
Project area
1289
Total units
P02400007342
RERA Registration Number
Configurations
Explore unit layouts, sizes, and floor plans
4BHK - UNIT 01
.png)
4BHK • Apartment • East Facing
8,640 SFT • ₹ 11.50 Cr
4BHK - UNIT 02
.png)
4BHK • Apartment • West Facing
8,640 SFT • ₹ 11.50 Cr
4BHK - UNIT 03
.png)
4BHK • Apartment • East Facing
5,402 SFT • ₹ 7.20 Cr
4BHK - UNIT 04
.png)
4BHK • Apartment • West Facing
4,615 SFT • ₹ 6.20 Cr
4BHK - UNIT 05
.png)
4BHK • Apartment • East Facing
4,685 SFT • ₹ 6.30 Cr
4BHK - UNIT 06
.png)
4BHK • Apartment • West Facing
5,400 SFT • ₹ 7.20 Cr
4BHK - UNIT 07
.png)
4BHK • Apartment • East Facing
4,410 SFT • ₹ 5.90 Cr
4BHK - UNIT 08
.png)
4BHK • Apartment • West Facing
4,365 SFT • ₹ 5.80 Cr
4BHK - UNIT 09
.png)
4BHK • Apartment • West Facing
5,190 SFT • ₹ 6.90 Cr
4BHK - UNIT 10
.png)
4BHK • Apartment • East Facing
5,190 SFT • ₹ 6.90 Cr
4BHK - UNIT 11
.png)
4BHK • Apartment • East Facing
4,410 SFT • ₹ 5.90 Cr
4BHK - UNIT 12
.png)
4BHK • Apartment • West Facing
4,365 SFT • ₹ 5.80 Cr
4BHK - UNIT 13
.png)
4BHK • Apartment • West Facing
5,400 SFT • ₹ 7.20 Cr
4BHK - UNIT 14
.png)
4BHK • Apartment • East Facing
5,685 SFT • ₹ 7.60 Cr
What This Place Offers
Bus Bay
Cycling Track
Entrance Plaza
Entry/Exit Gate
Ramp
Meditation Area
Nature Trail
Party Lawn
Yoga & Meditation
Zen Garden
PROJECT INVENTORY
Explore available unit configurations across all towers.
UNIT CONFIGURATIONS BY TOWER
TOWER 155 FLOORS

4 BHK
802.0-1605.0 Sq.mt.
107 units (49 booked)
TOWER 250 FLOORS
4 BHK
428.0-1003.0 Sq.mt.
197 units (46 booked)
TOWER 350 FLOORS
4 BHK
405.0-964.0 Sq.mt.
197 units (101 booked)
TOWER 450 FLOORS
4 BHK
405.0-528.0 Sq.mt.
197 units (58 booked)
TOWER 550 FLOORS
4 BHK
405.0-528.0 Sq.mt.
197 units (0 booked)
TOWER 650 FLOORS
4 BHK
428.0-1003.0 Sq.mt.
195 units (0 booked)
TOWER 750 FLOORS
4 BHK
405.0-964.0 Sq.mt.
197 units (0 booked)
Project Specifications
Structure & Civil Works
RCC Structure in shear wall technology
Staircase
Elegant lobby flooring in ground floor with vitrified tiles in upper floors service staircase in Kota Stone or cement tiles
Elevators / Lifts
Lifts of suitable size and capacity in all towers
Flooring – Living, Bedroom & Kitchen
Vitrified tiles in foyer living dining corridors bedrooms kitchen and utility
