
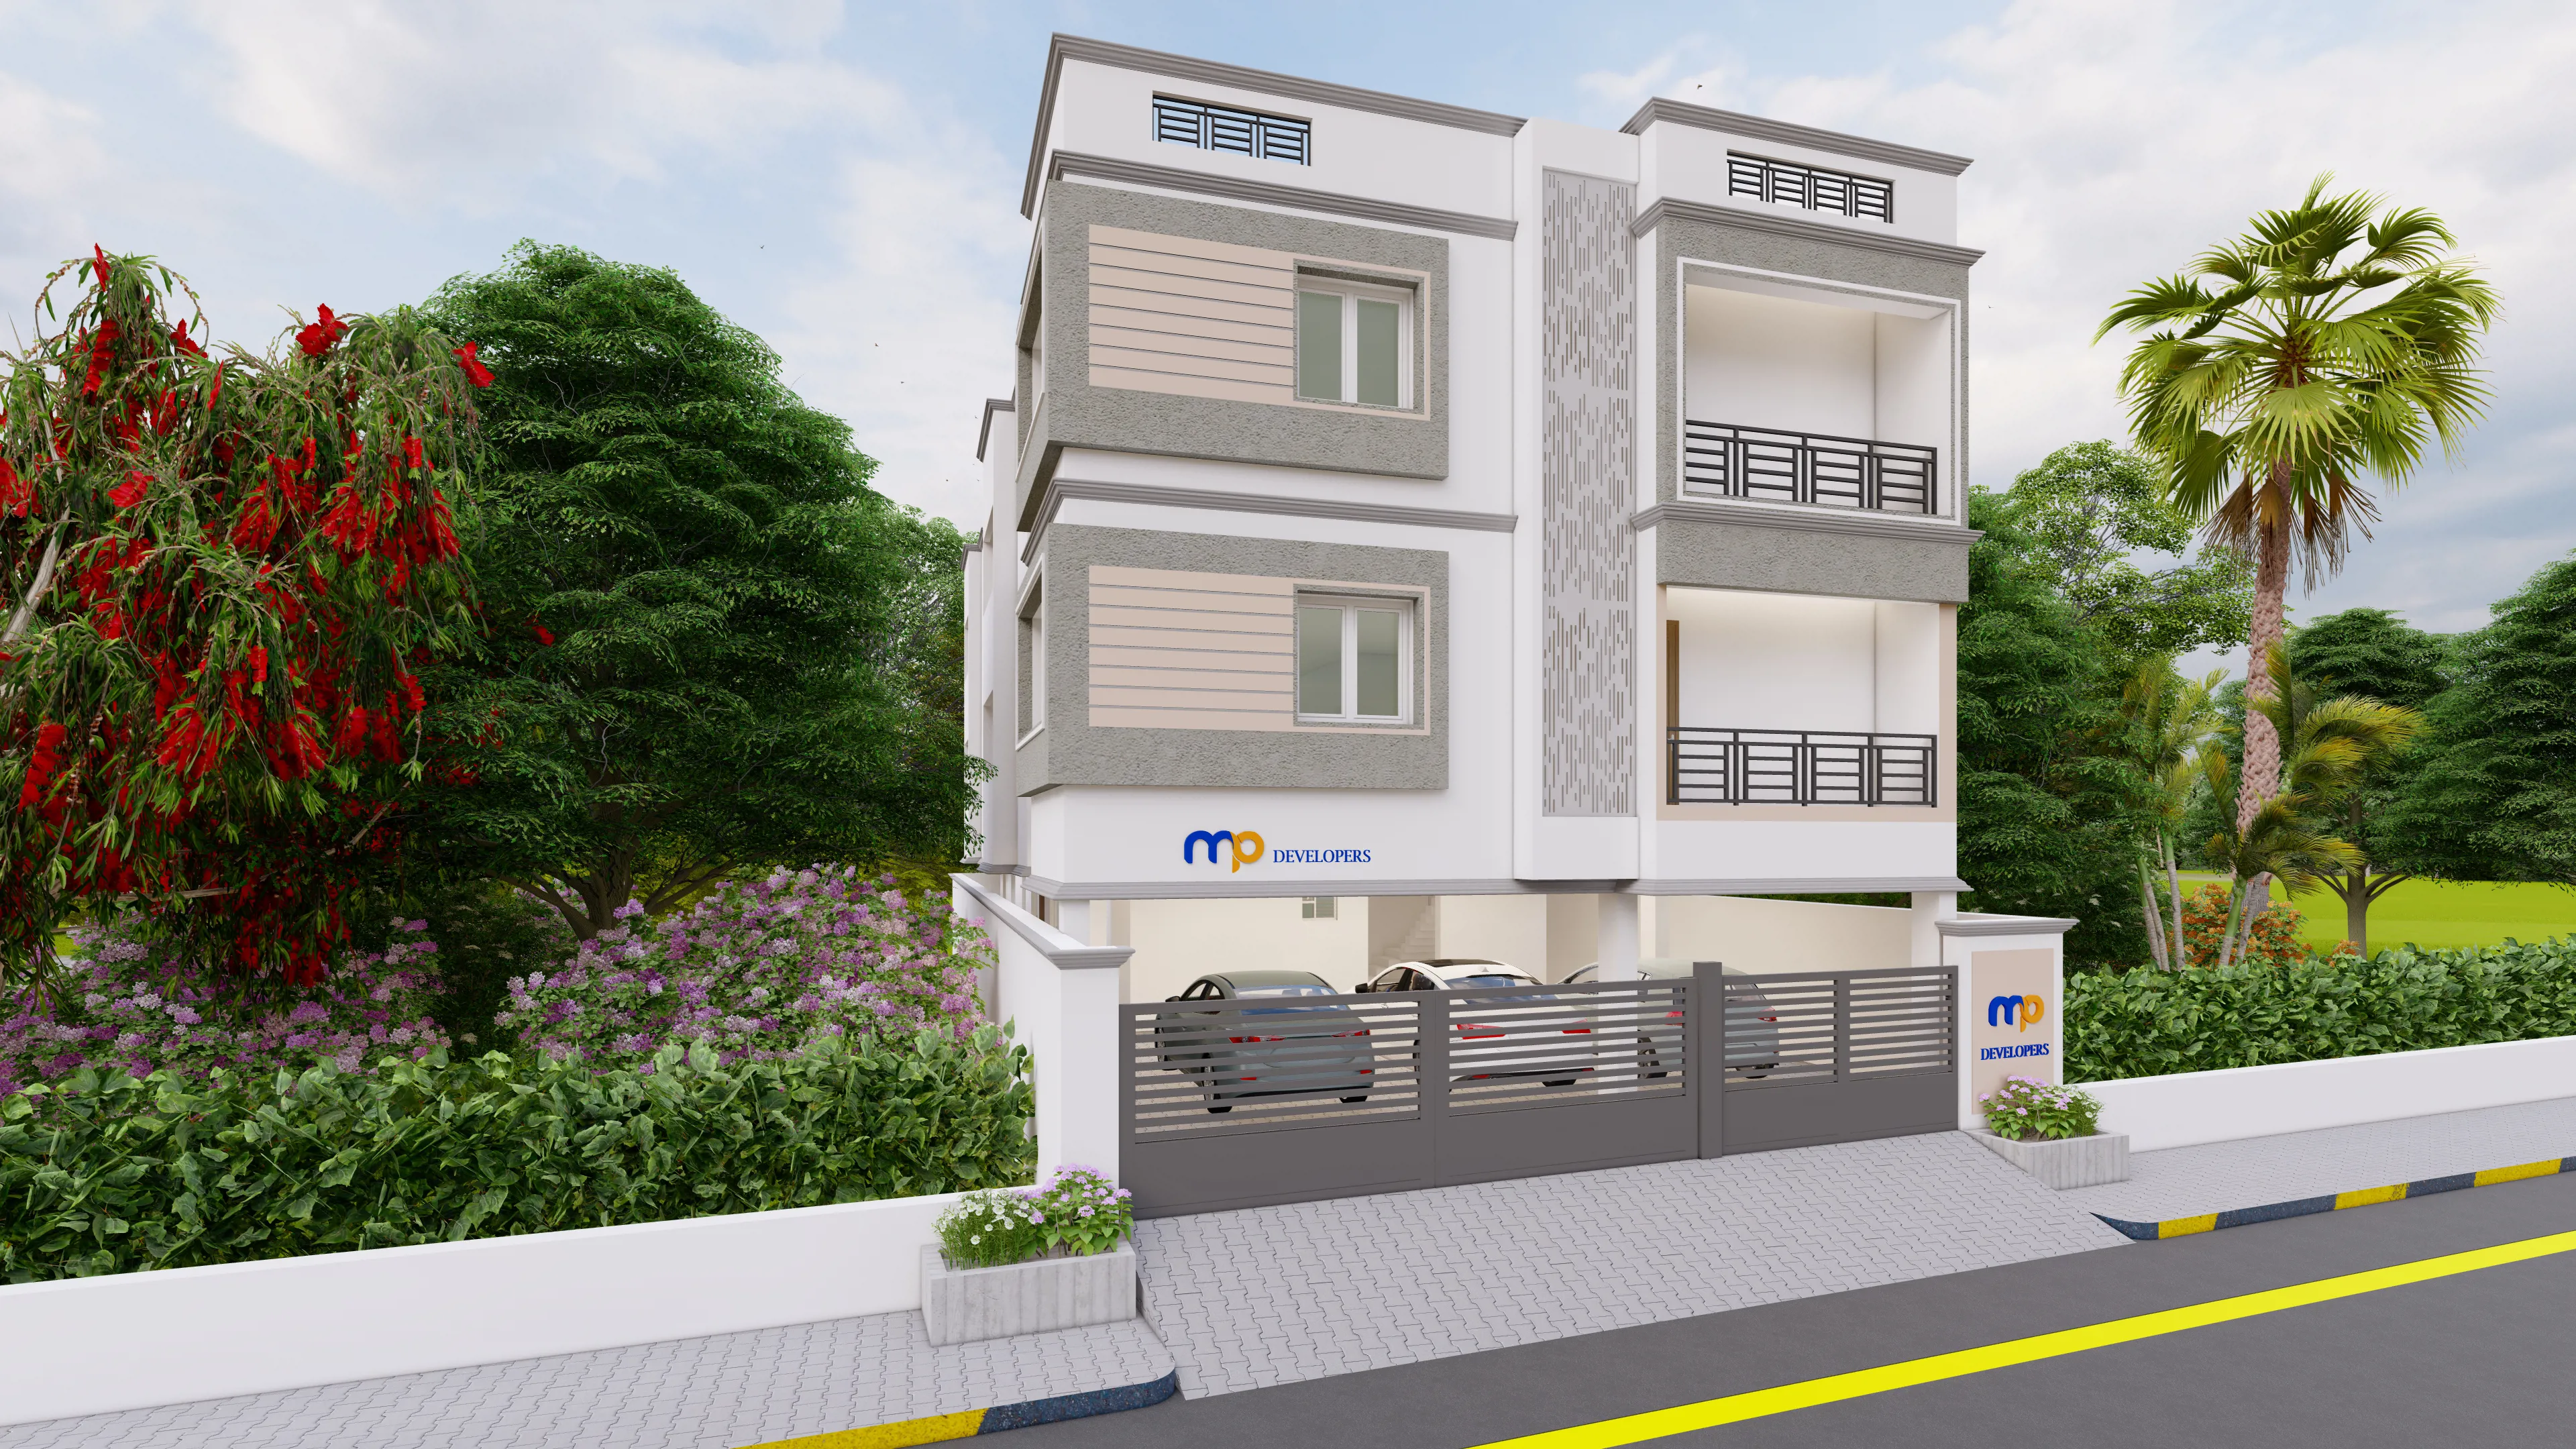
MP Developers
MP DEV
Your Dream Home in Anakaputhur Move into a spacious, stylish flat that’s both comfortable and budget-friendly. With everything you need nearby, it’s the perfect place to feel at home
22798sqft
Project area
Configurations
Explore unit layouts, sizes, and floor plans
2BHK - UNIT 01

2BHK • Apartment
1,200 SFT • ₹ 75 L
3BHK - UNIT 02
3BHK • Apartment
1,800 SFT • ₹ 1.10 Cr
What This Place Offers
24x7 Water Supply
Rain Water Harvesting
Covered Parking
CCTV
Where You'll Be
Pallavaram Railway Station4.5Km
Airport5.3 Km
BP Jain Hospital2.1 Km
120 Meters to 1 Km from Temple, Mosque & Church
Project Specifications
Structure & Civil Works
RCC Structure in shear wall technology
Staircase
Elegant lobby flooring in ground floor with vitrified tiles in upper floors service staircase in Kota Stone or cement tiles
Elevators / Lifts
Lifts of suitable size and capacity in all towers
Flooring – Living, Bedroom & Kitchen
Vitrified tiles in foyer living dining corridors bedrooms kitchen and utility
