Modi Lakeview

ID PRJp8Y7Hosz
ShamshabadShamshabad, Hyderabad
2 & 3 BHK•3.25 Sft

Modi Builders And Realtors Pvt Ltd
23 Total projects•23 yrs Experience
Modi Builders And Realtors Pvt Ltd

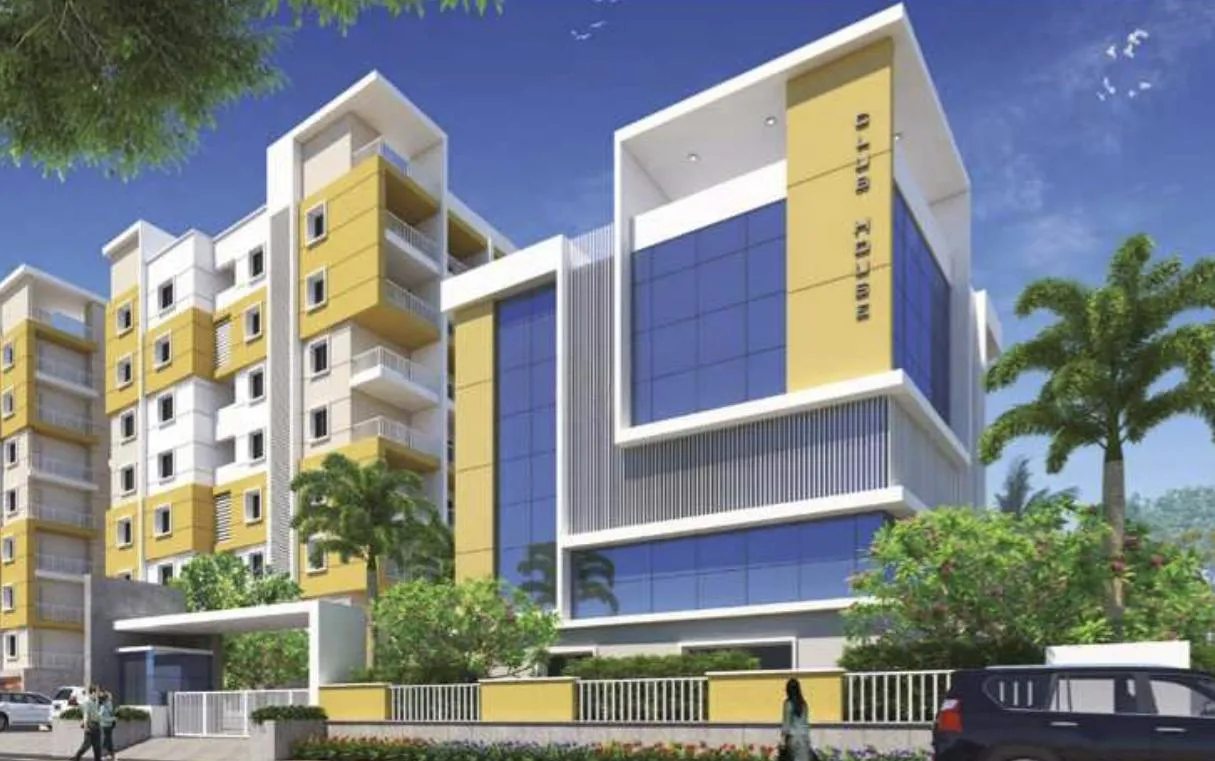
Modi Lakeview is a residential apartment project located at Lakshmiguda, Rajendra Nagar, Hyderabad. The project is spread over approximately 3.25 acres and comprises 371 apartments. It offers 2 BHK and 3 BHK configurations with super built-up areas ranging …

3.25
Project area
371
Total units
P02400004624
RERA Registration Number

Configurations

Explore unit layouts, sizes, and floor plans
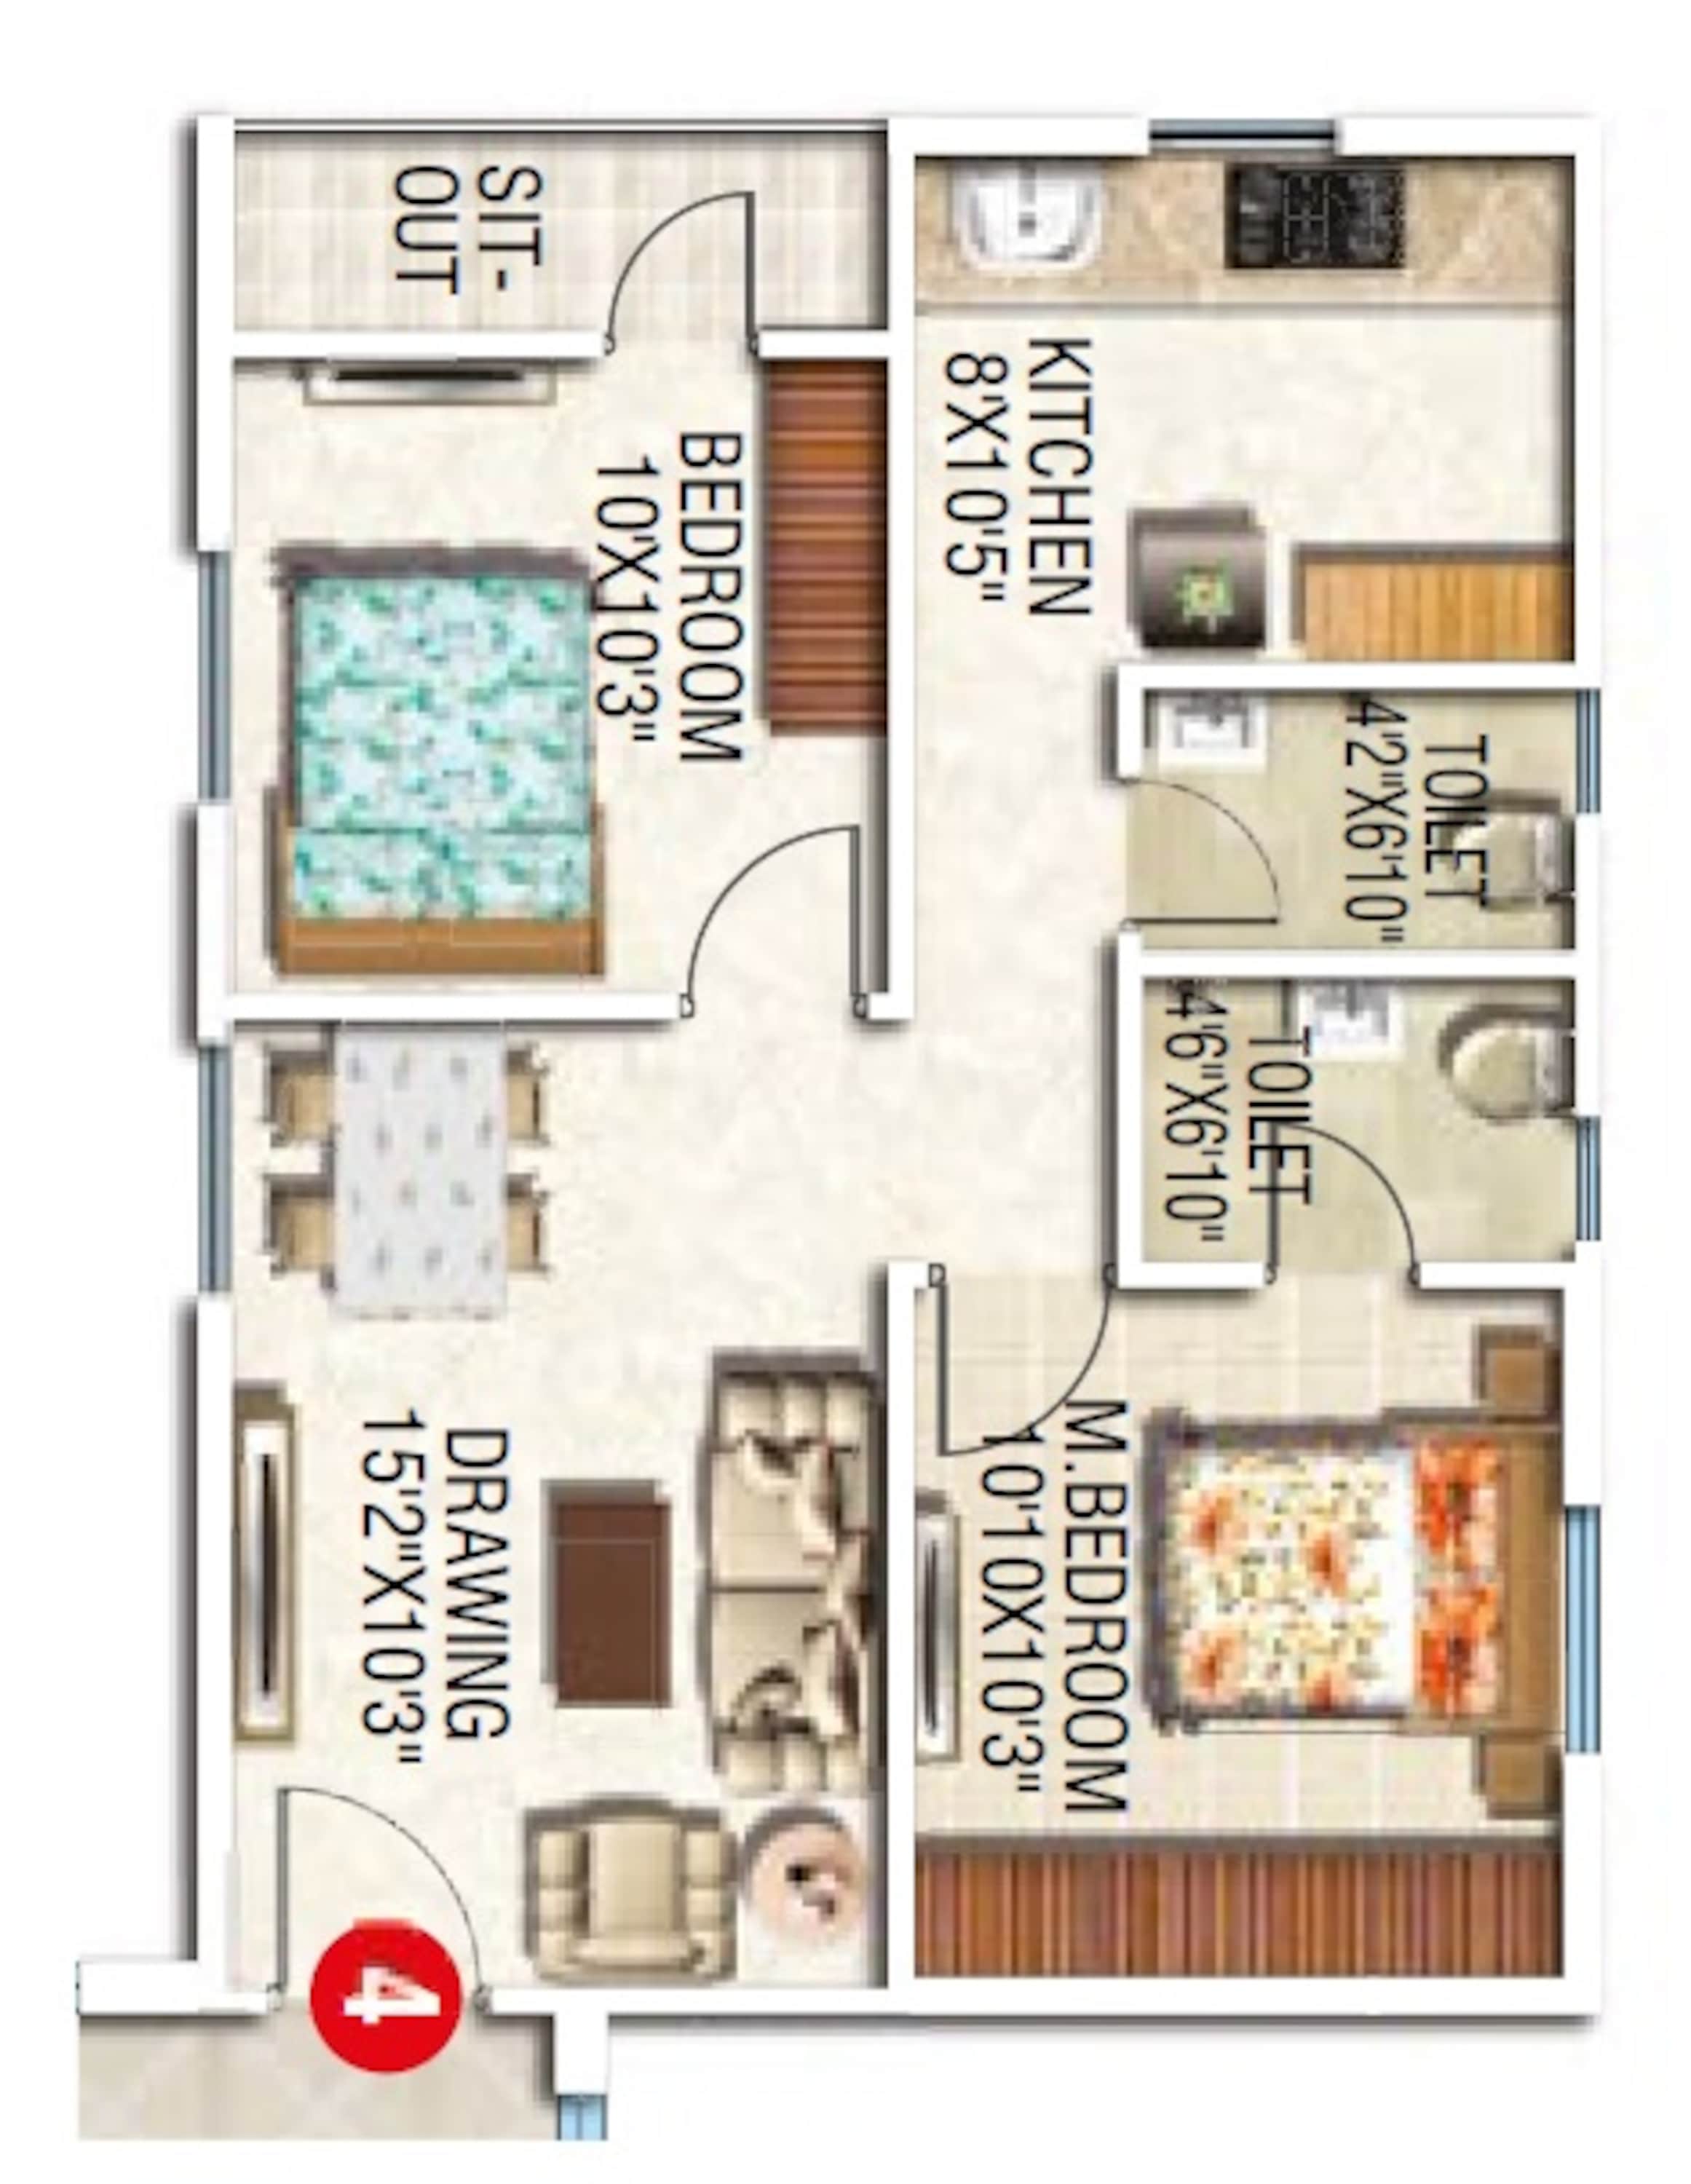

2BHK - UNIT 01
2BHK floor plan
2BHK • Apartment • East Facing
916 SFT • ₹ 52 L
2BHK - UNIT 02
2BHK floor plan
2BHK • Apartment • East Facing
1,169 SFT • ₹ 66 L
3BHK - UNIT 03
3BHK floor plan
3BHK • Apartment • West Facing
1,301 SFT • ₹ 74 L

3BHK - UNIT 04
3BHK floor plan
3BHK • Apartment • East Facing
1,744 SFT • ₹ 98 L

2BHK - UNIT 05
2BHK floor plan
2BHK • Apartment • West Facing
916 SFT • ₹ 52 L
2BHK - UNIT 06
2BHK floor plan
2BHK • Apartment • West Facing
1,068 SFT • ₹ 61 L
2BHK - UNIT 07
2BHK floor plan
2BHK • Apartment • West Facing
1,166 SFT • ₹ 66 L
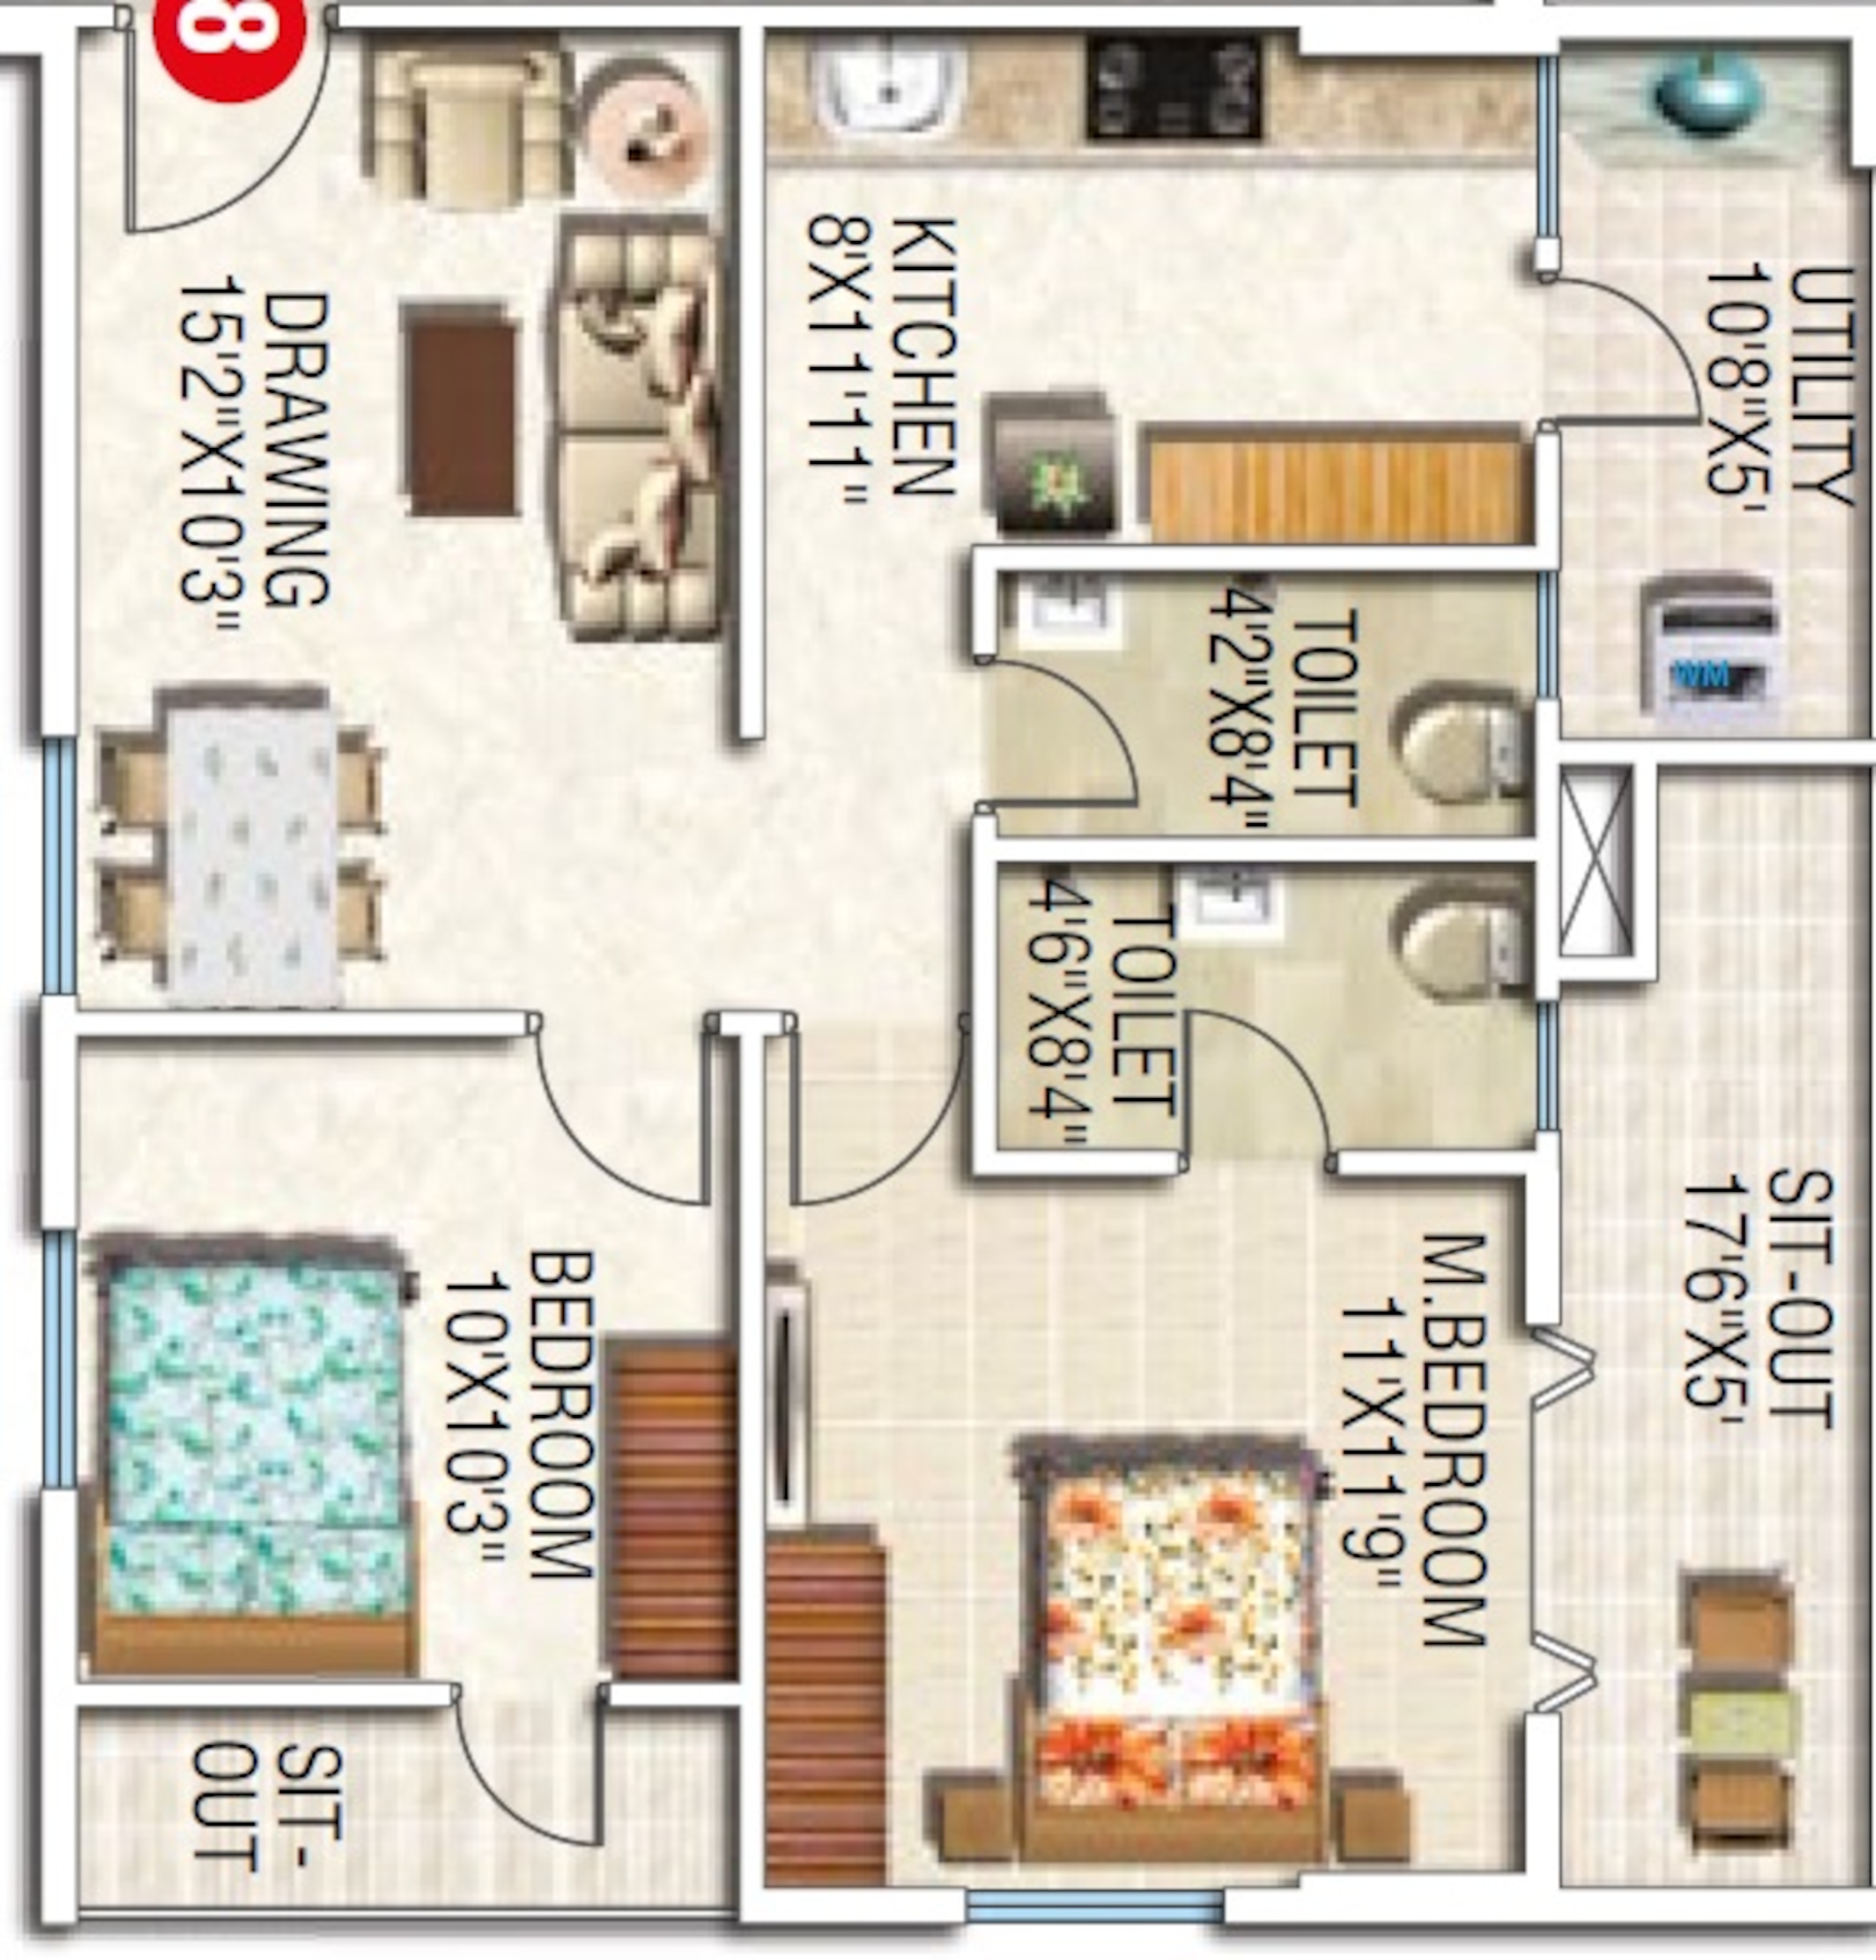
2BHK - UNIT 08
2BHK floor plan
2BHK • Apartment • East Facing
1,118 SFT • ₹ 63 L

3BHK - UNIT 09
3BHK floor plan
3BHK • Apartment • East Facing
1,429 SFT • ₹ 81 L
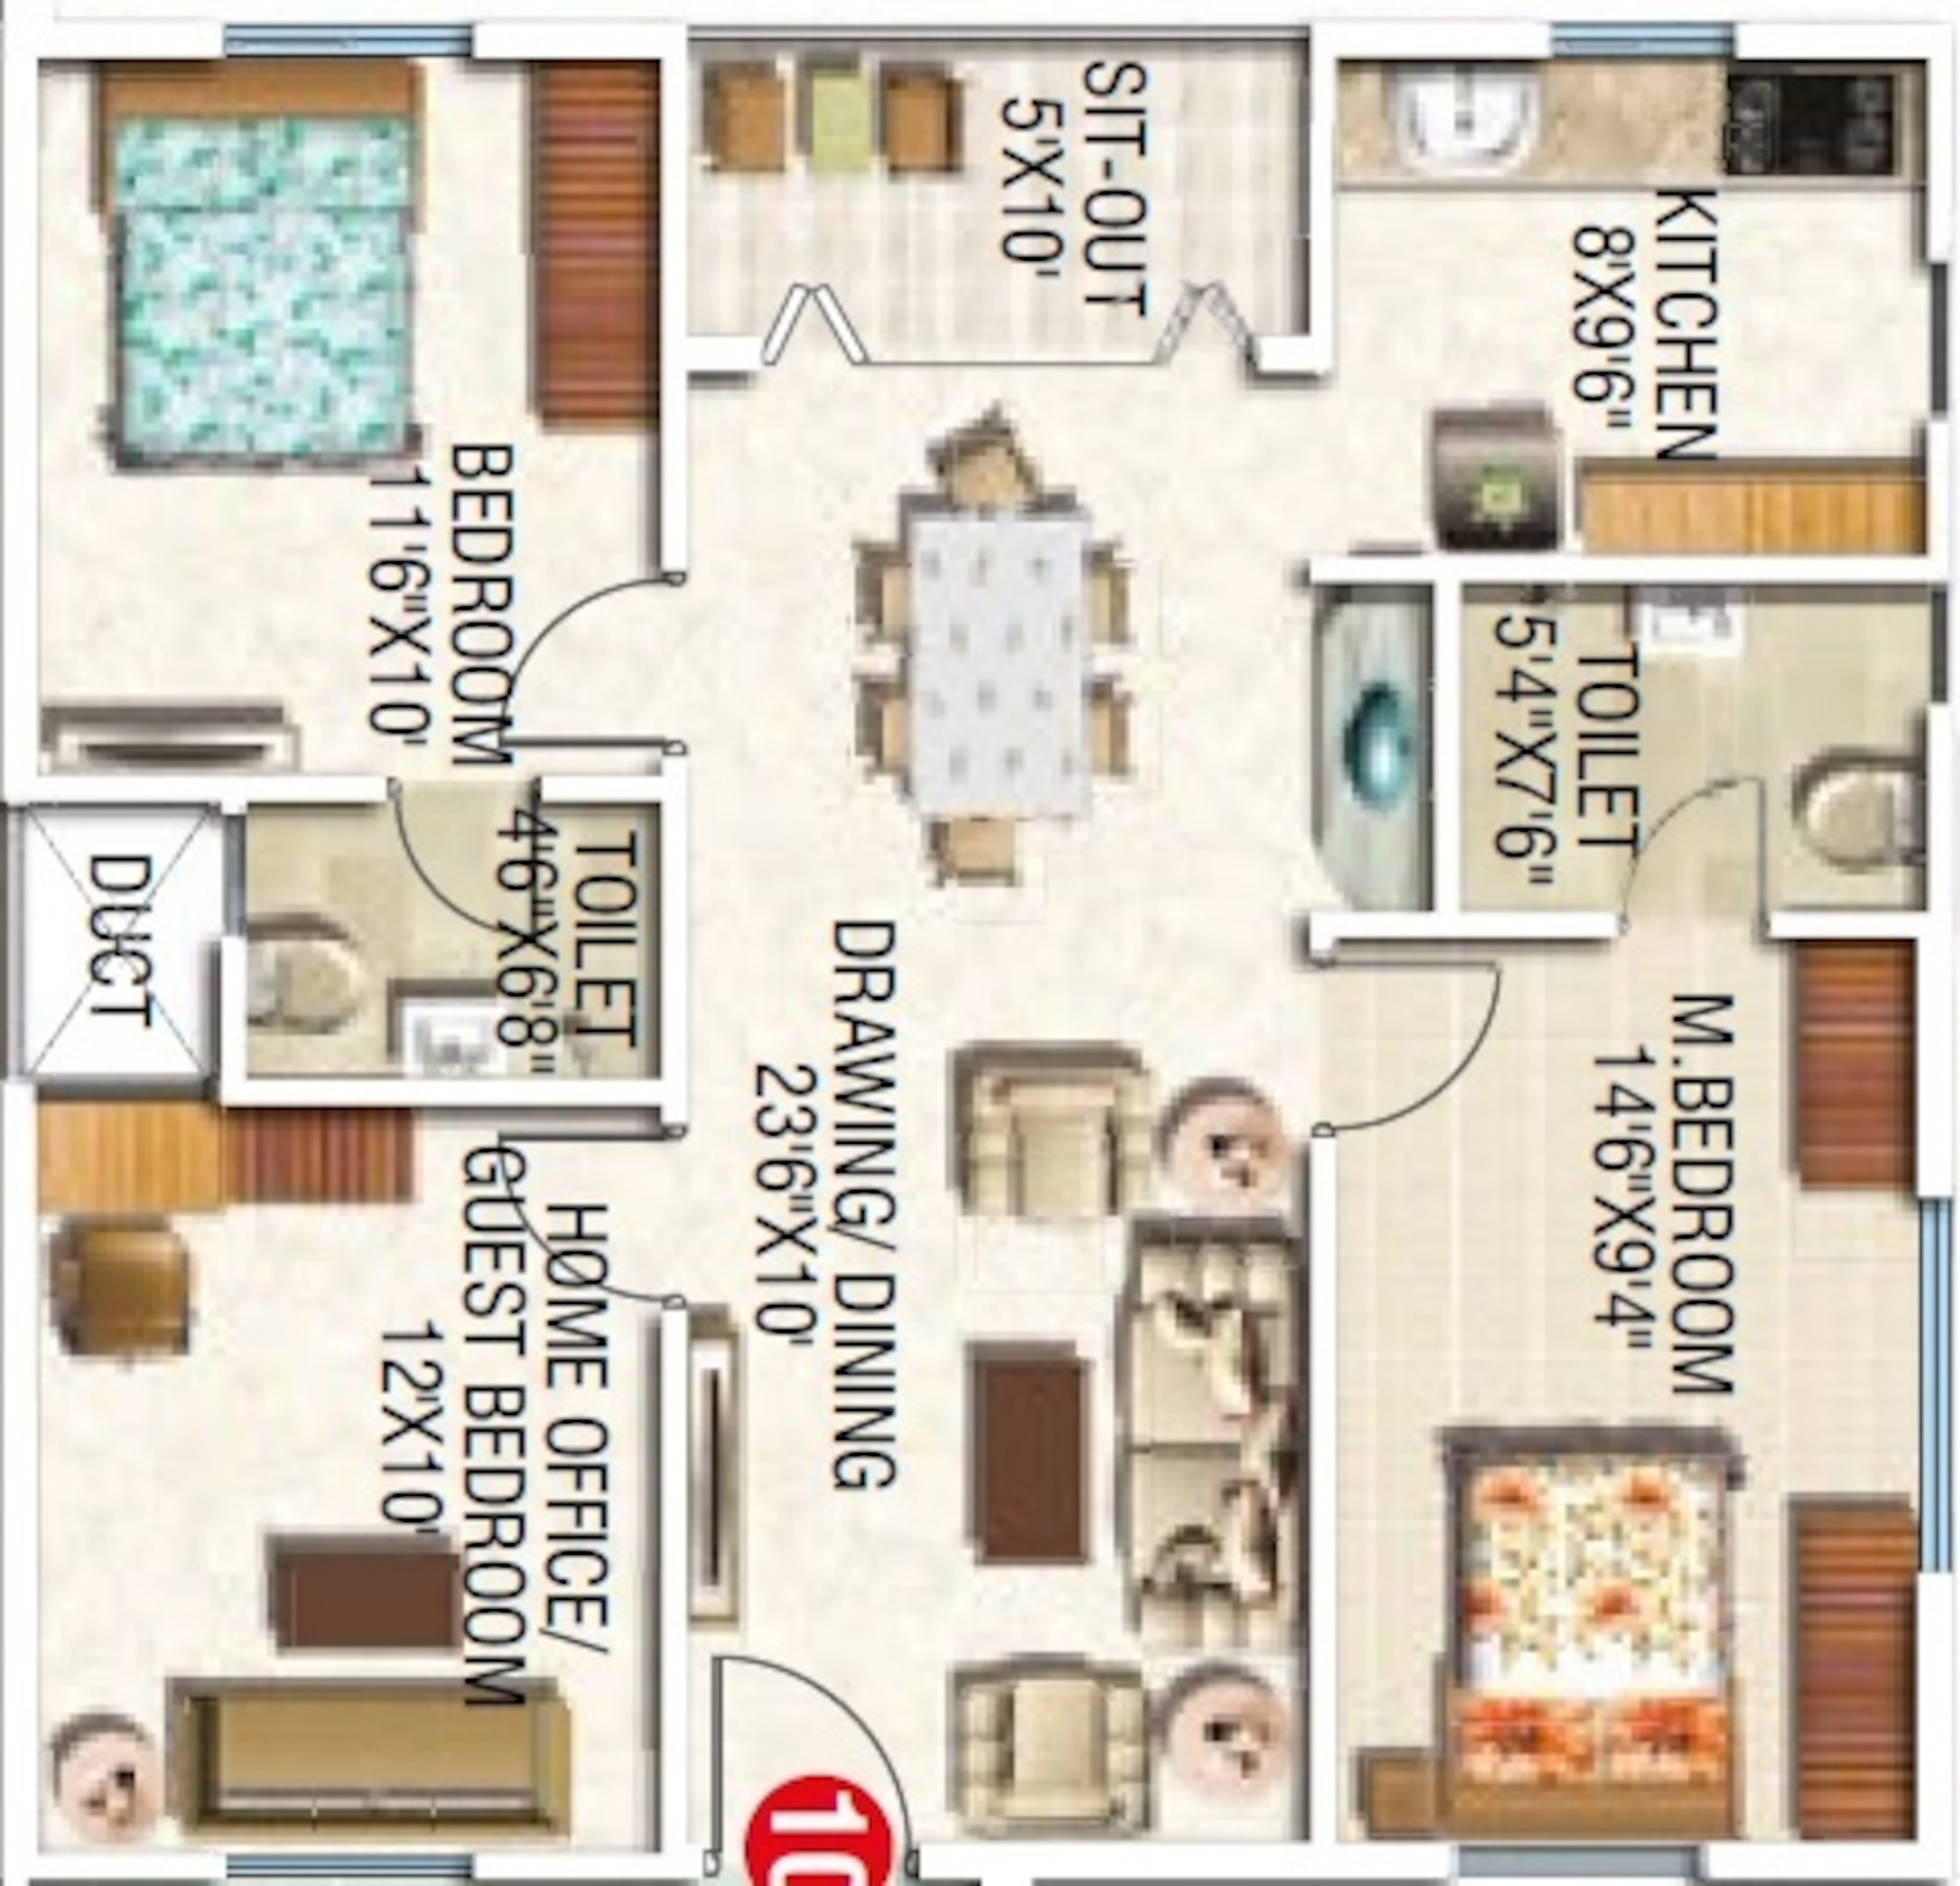

3BHK - UNIT 10
3BHK floor plan
3BHK • Apartment • West Facing
1,561 SFT • ₹ 88 L
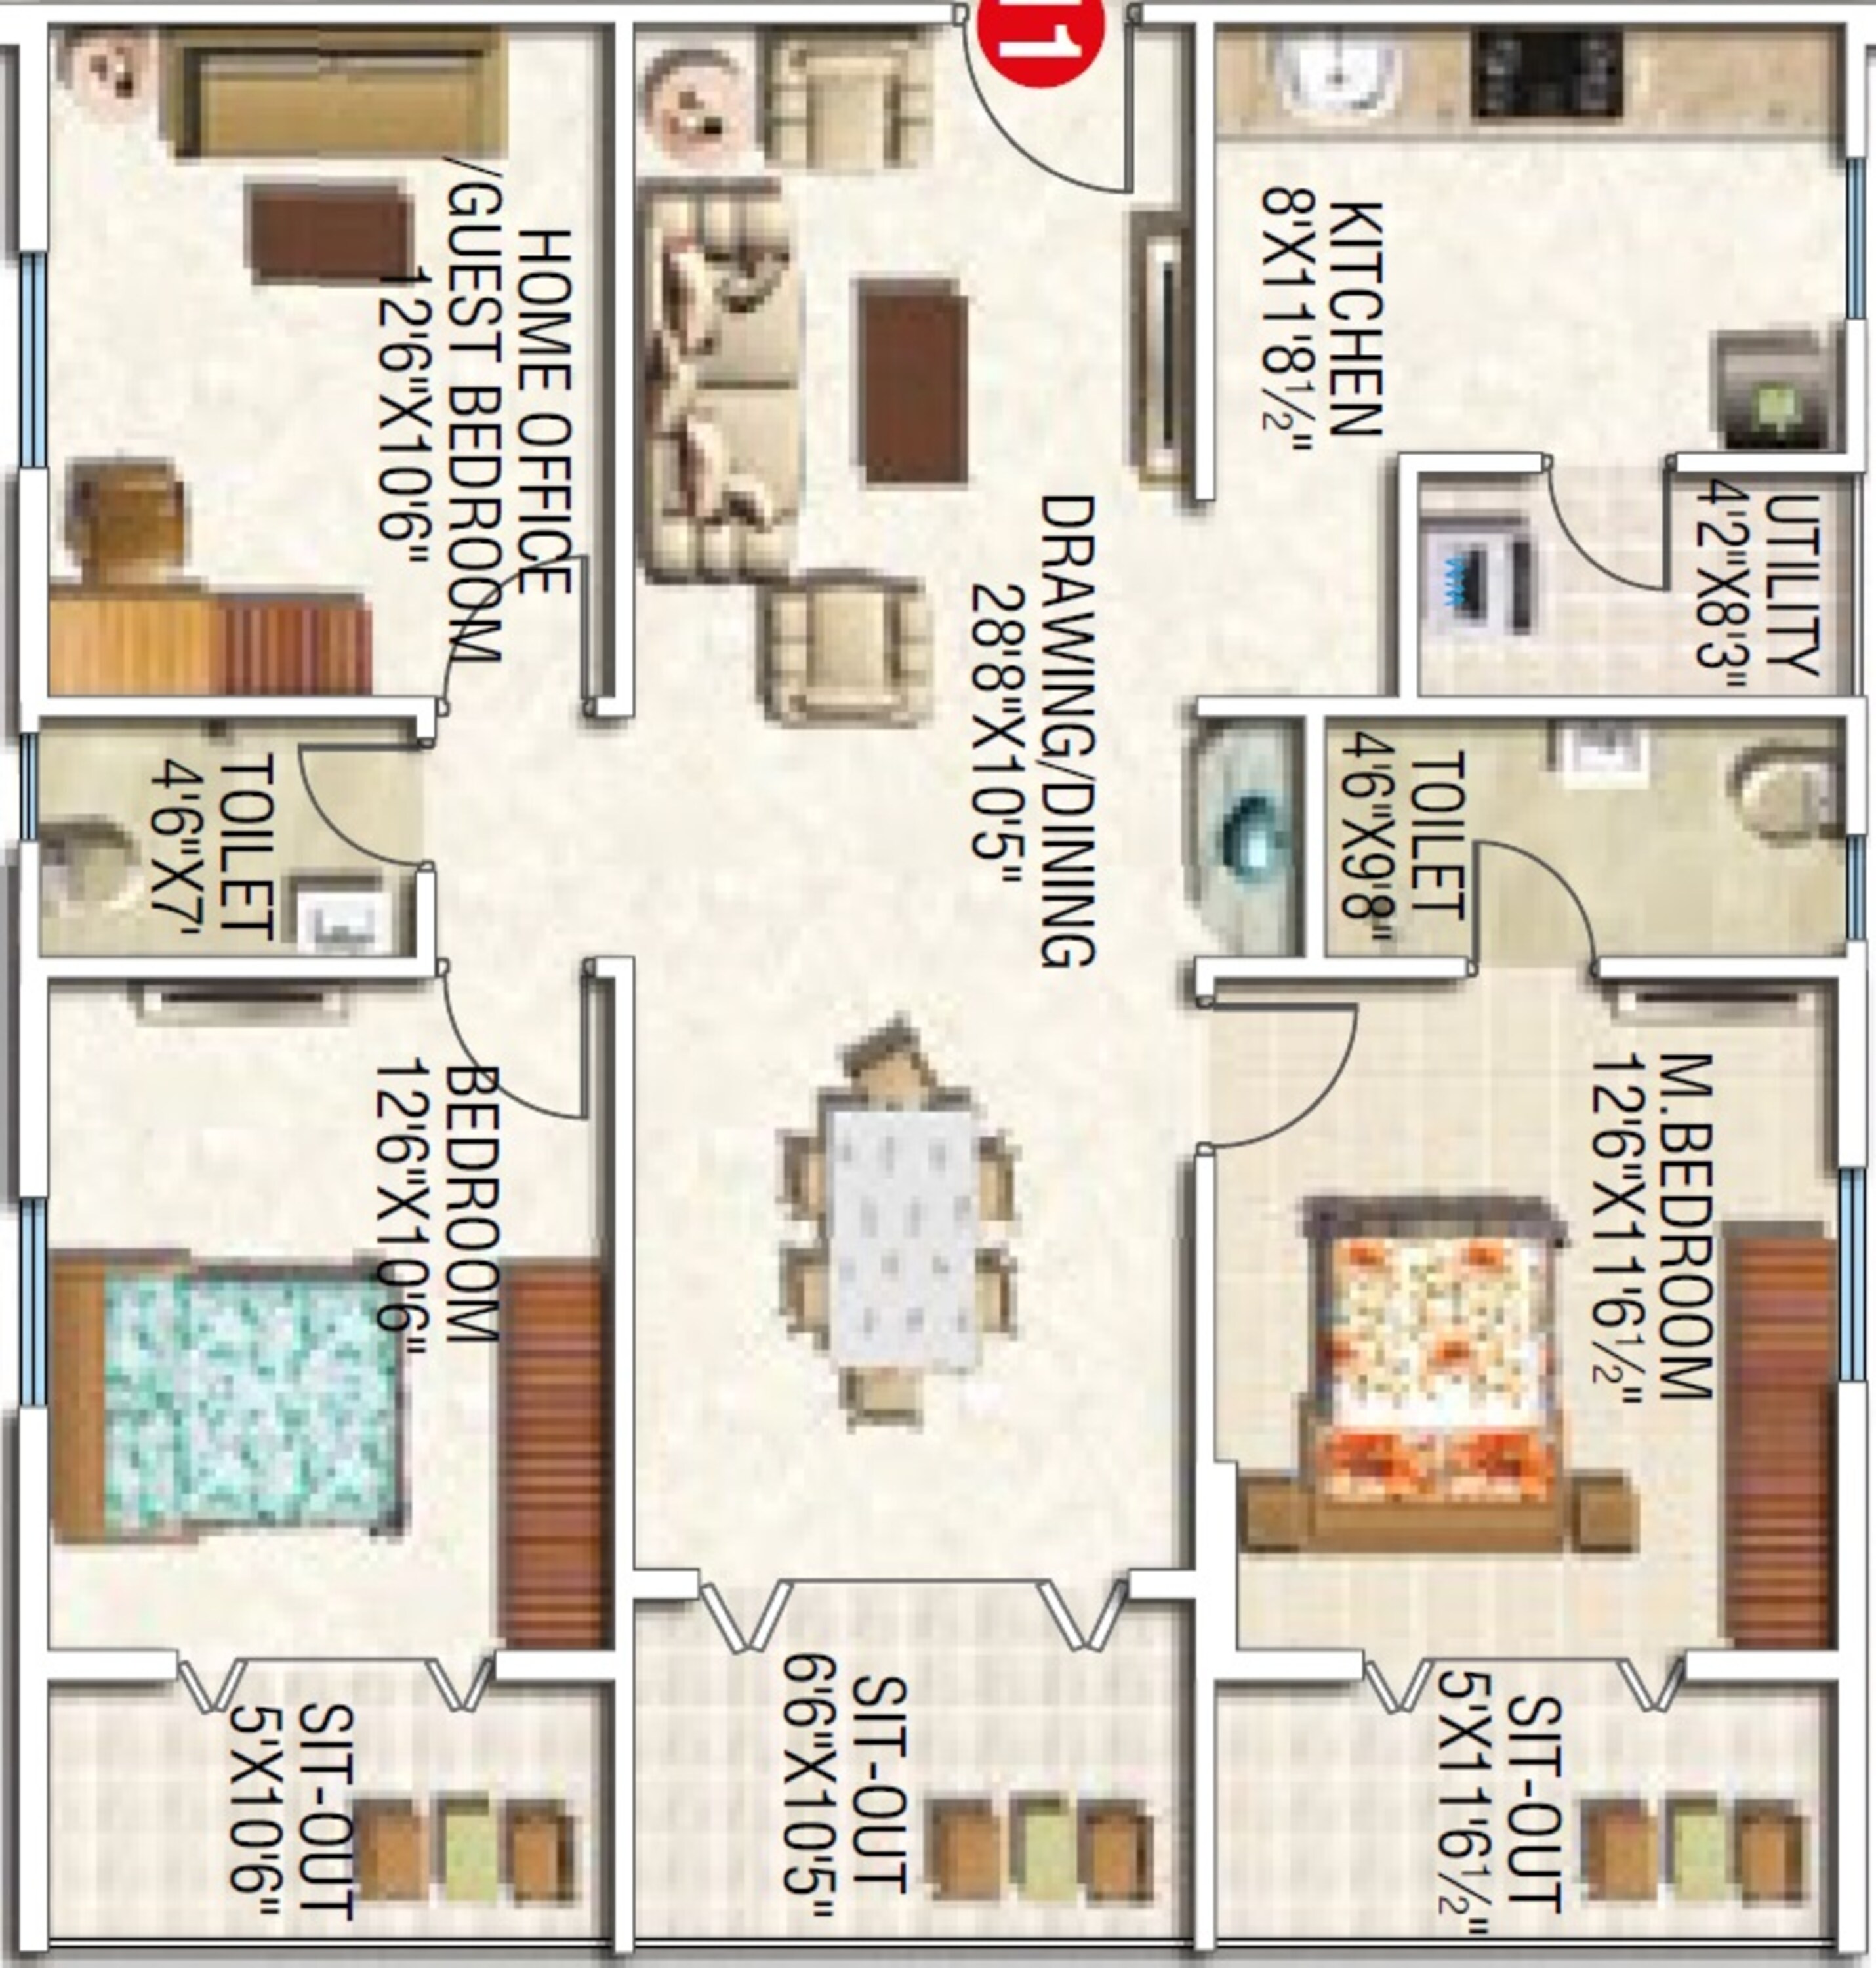

2BHK - UNIT 11
2BHK floor plan
2BHK • Apartment • West Facing
1,169 SFT • ₹ 66 L

2BHK - UNIT 12
2BHK floor plan
2BHK • Apartment • East Facing
983 SFT • ₹ 56 L

What This Place Offers

24/7 Water Supply
Banquet Hall
Business Centre
Cafeteria
Car Parking
Clubhouse
EV Charging Point
Guest Room
Lift
Power Backup

Where You'll Be

State Bank of India4.58 KM
Central Bank Of India5.18 KM
Orchid ChildrenS Park5.80 KM
Rajiv Gandhi International Airport6.68 KM

BLOCK C — 11 floors 2 BHK • 85.0-103.0 Sq.mt. • 105 units (0 booked) 3 BHK • 123.0-194.0 Sq.mt. • 56 units (0 booked) BLOCK A — 11 floors 2 BHK • 85.0-145.0 Sq.mt. • 77 units (2 booked) 3 BHK • 132.0-162.0 Sq.mt. • 7 units (0 booked) BLOCK B — 11 floors 2 BHK • 85.0-92.0 Sq.mt. • 70 units (0 booked) 3 BHK • 126.0-152.0 Sq.mt. • 56 units (0 booked)

Project Specifications

Structure & Civil Works

RCC Structure in shear wall technology

Staircase

Elegant lobby flooring in ground floor with vitrified tiles in upper floors service staircase in Kota Stone or cement tiles

Elevators / Lifts

Lifts of suitable size and capacity in all towers

Flooring – Living, Bedroom & Kitchen

Vitrified tiles in foyer living dining corridors bedrooms kitchen and utility

Projects by Modi Builders And Realtors Pvt Ltd

View all
Budget₹52.38 L