Maram Garlapati Homes

ID PRJBFzmZd4p
BongloorBongloor, Hyderabad
3 BHK•4.6 Sft

Maram Infra Projects

10 Total projects•24 yrs Experience
Maram Infra Projects

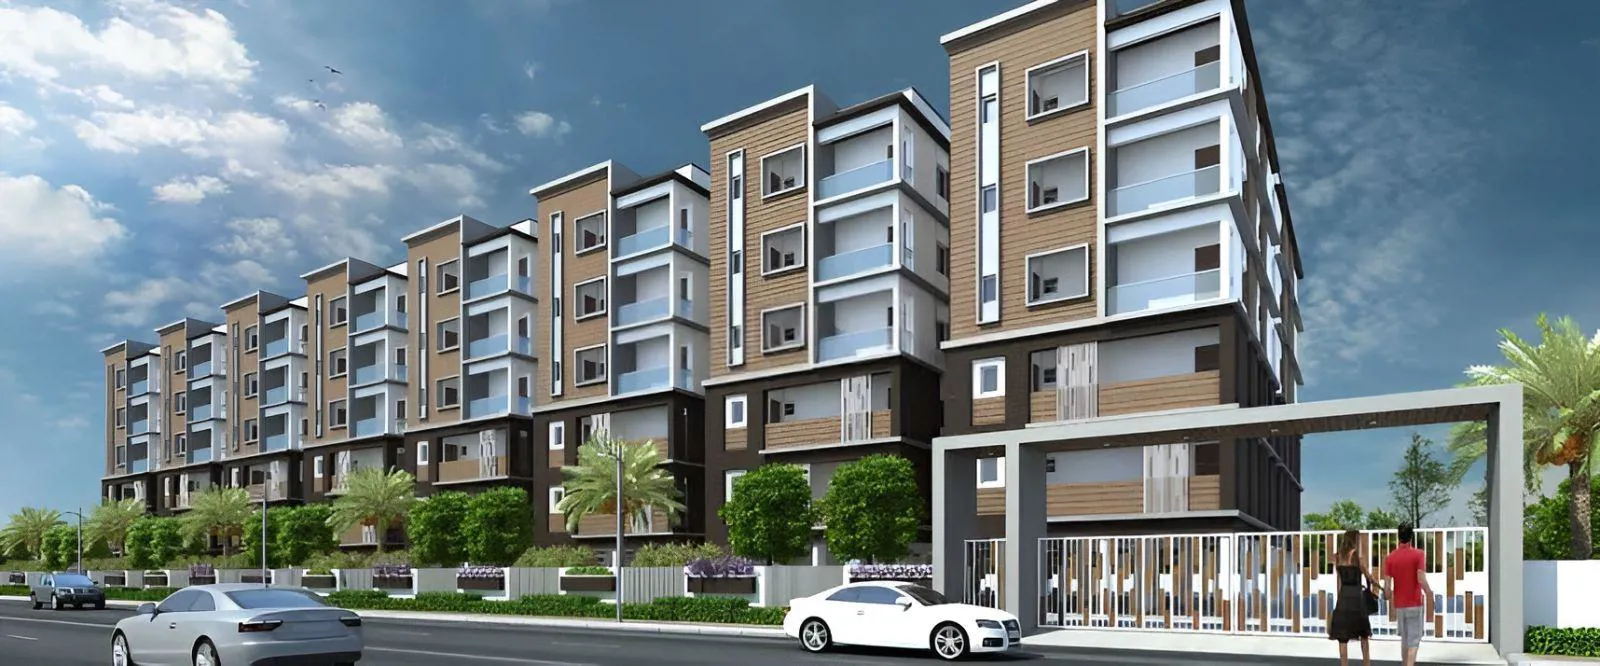
Maram’s Garlapati Homes is a residential apartment project located at Bongloor Junction near TCS Adibatla. The project is developed over approximately 4.6 acres and offers around 370 residential units with 2 and 3 BHK configurations.

4.6
Project area
370
Total units
P02400000613
RERA Registration Number

Configurations

Explore unit layouts, sizes, and floor plans

3BHK - UNIT 01
3BHK floor plan
3BHK • Apartment • East Facing
1,500 SFT • ₹ 77 L


2BHK - UNIT 02
2BHK floor plan
2BHK • Apartment • East Facing
1,068 SFT • ₹ 56 L




3BHK - UNIT 03
3BHK floor plan
3BHK • Apartment • East Facing
1,338 SFT • ₹ 69 L


3BHK - UNIT 04
3BHK floor plan
3BHK • Apartment • East Facing
1,394 SFT • ₹ 72 L
3BHK - UNIT 05
3BHK floor plan
3BHK • Apartment • West Facing
1,394 SFT • ₹ 72 L
3BHK - UNIT 06
3BHK floor plan
3BHK • Apartment • West Facing
1,500 SFT • ₹ 77 L

3BHK - UNIT 07
3BHK floor plan
3BHK • Apartment • East Facing
1,973 SFT • ₹ 99 L


2BHK - UNIT 08
2BHK floor plan
2BHK • Apartment • East Facing
1,196 SFT • ₹ 62 L

2BHK - UNIT 09
2BHK floor plan
2BHK • Apartment • West Facing
1,196 SFT • ₹ 62 L



3BHK - UNIT 10
3BHK floor plan
3BHK • Apartment • West Facing
1,973 SFT • ₹ 99 L

2BHK - UNIT 11
2BHK floor plan
2BHK • Apartment • East Facing
1,198 SFT • ₹ 62 L

2BHK - UNIT 12
2BHK floor plan
2BHK • Apartment • East Facing
1,197 SFT • ₹ 62 L
3BHK - UNIT 13
3BHK floor plan
3BHK • Apartment • East Facing
1,500 SFT • ₹ 77 L
3BHK - UNIT 14
3BHK floor plan
3BHK • Apartment • West Facing
1,500 SFT • ₹ 77 L
2BHK - UNIT 15
2BHK floor plan
2BHK • Apartment • West Facing
1,100 SFT • ₹ 58 L
2BHK - UNIT 16
2BHK floor plan
2BHK • Apartment • East Facing
1,100 SFT • ₹ 58 L
2BHK - UNIT 17
2BHK floor plan
2BHK • Apartment • North Facing
1,100 SFT • ₹ 58 L
3BHK - UNIT 18
3BHK floor plan
3BHK • Apartment • West Facing
1,339 SFT • ₹ 69 L

What This Place Offers

24/7 Water Supply
Lift
Power Backup
Landscaped Garden
Rainwater Harvesting
Sewage Treatment Plant
Amphitheatre
Cafe
Clubhouse
Indoor Games

Where You'll Be

South India Bank8.40 KM
Varun Medical And General Stores3.31 KM
Sunrise Hospitals7.93 KM
Government Hospital8.04 KM

VEDITHA DHARANI — 6 floors 3 BHK • 139.0-139.0 Sq.mt. • 10 units (0 booked) VEDITHA LOKYA — 6 floors 2 BHK • 111.0-111.0 Sq.mt. • 10 units (2 booked) 3 BHK • 139.0-139.0 Sq.mt. • 70 units (12 booked) VEDITHA TEJAS — 6 floors 2 BHK • 102.0-102.0 Sq.mt. • 80 units (7 booked) 3 BHK • 139.0-139.0 Sq.mt. • 20 units (9 booked) VEDITHA GAGANA — 6 floors 2 BHK • 111.0-124.0 Sq.mt. • 11 units (3 booked) 3 BHK • 124.0-183.0 Sq.mt. • 40 units (3 booked) VEDITHA TARA — 6 floors 2 BHK • 111.0-111.0 Sq.mt. • 10 units (1 booked) 3 BHK • 124.0-183.0 Sq.mt. • 40 units (5 booked) VEDITHA VIRAJ — 6 floors 2 BHK • 99.0-99.0 Sq.mt. • 10 units (2 booked) 3 BHK • 124.0-139.0 Sq.mt. • 70 units (9 booked)

Project Specifications

Structure & Civil Works

RCC Structure in shear wall technology

Staircase

Elegant lobby flooring in ground floor with vitrified tiles in upper floors service staircase in Kota Stone or cement tiles

Elevators / Lifts

Lifts of suitable size and capacity in all towers

Flooring – Living, Bedroom & Kitchen

Vitrified tiles in foyer living dining corridors bedrooms kitchen and utility

Projects by Maram Infra Projects

View all
Budget₹56.23 L