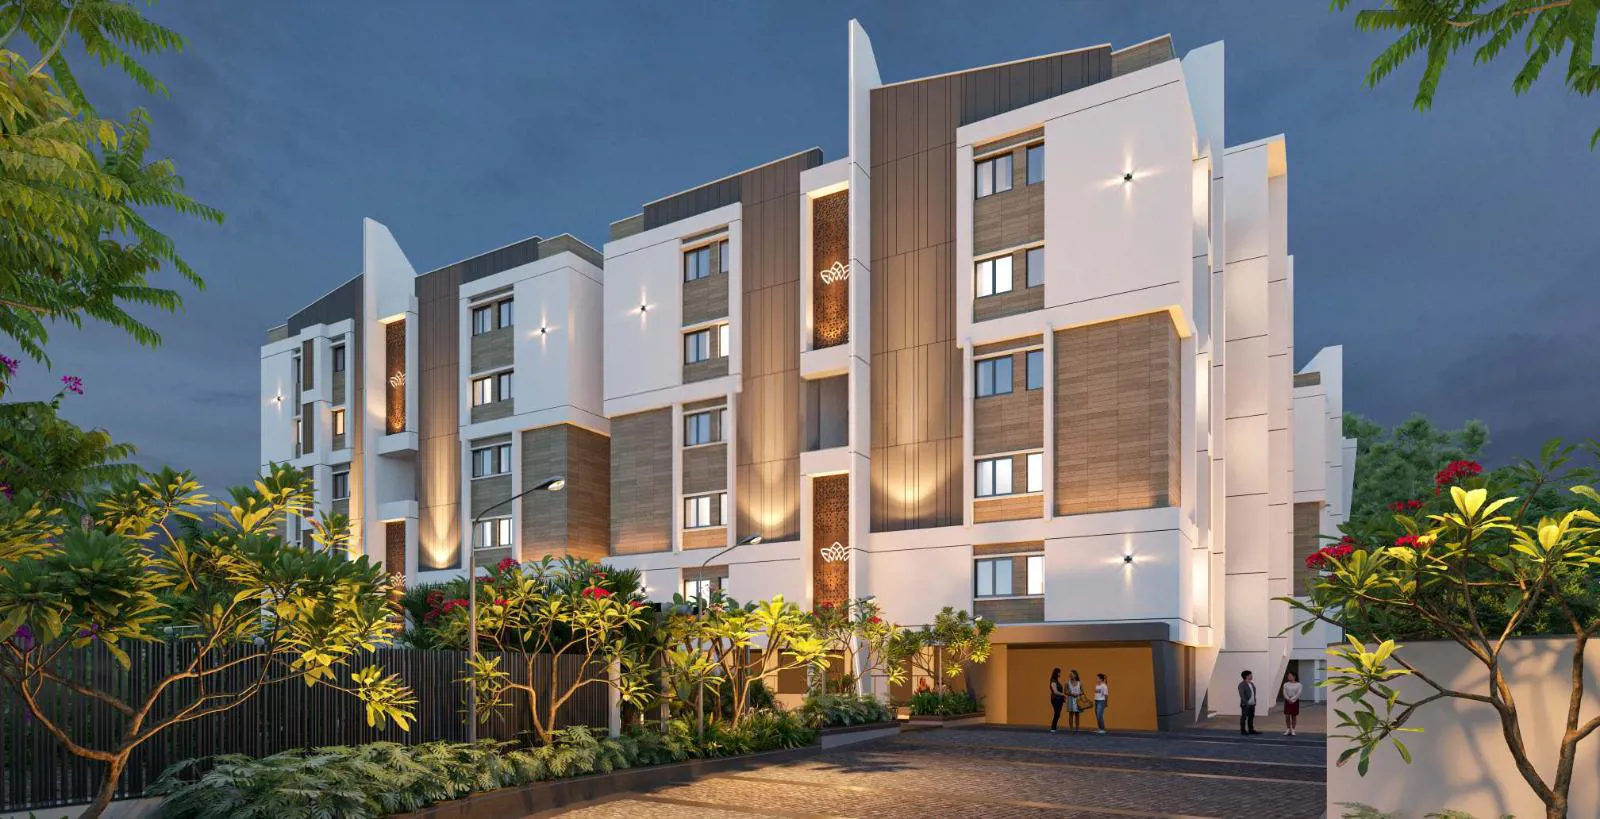
Green Grandeur is a 2 & 3 BHK residential apartment community at Suchitra Circle, near Jeedimetla. Planned across two towers with five floors and 87 flats, the project offers compact urban living with landscaped open spaces, clubhouse amenities, and strong eve…
1.25
Project area
87
Total units
P02200005742
RERA Registration Number
Configurations
Explore unit layouts, sizes, and floor plans

3BHK - UNIT 01
3BHK • Apartment • East Facing
1,625 SFT • ₹ 1.10 Cr

3BHK - UNIT 02
3BHK • Apartment • East Facing
1,865 SFT • ₹ 1.20 Cr

3BHK - UNIT 03
3BHK • Apartment • East Facing
1,540 SFT • ₹ 1 Cr

3BHK - UNIT 04
3BHK • Apartment • East Facing


1,785 SFT • ₹ 1.20 Cr
3BHK - UNIT 05
3BHK • Apartment • East Facing

1,595 SFT • ₹ 1.10 Cr
3BHK - UNIT 06
3BHK • Apartment • East Facing
1,785 SFT • ₹ 1.20 Cr
3BHK - UNIT 07
3BHK • Apartment • East Facing

1,645 SFT • ₹ 1.10 Cr
3BHK - UNIT 08
3BHK • Apartment • East Facing
1,855 SFT • ₹ 1.20 Cr

2BHK - UNIT 09
2BHK • Apartment • West Facing
1,275 SFT • ₹ 85 L

3BHK - UNIT 10
3BHK • Apartment • West Facing
1,775 SFT • ₹ 1.20 Cr


2BHK - UNIT 11
2BHK • Apartment • West Facing
1,255 SFT • ₹ 84 L

3BHK - UNIT 12
3BHK • Apartment • West Facing
1,505 SFT • ₹ 1 Cr

2BHK - UNIT 13
2BHK • Apartment • West Facing
1,255 SFT • ₹ 84 L
2BHK - UNIT 14
2BHK • Apartment • West Facing
1,255 SFT • ₹ 84 L

2BHK - UNIT 15
2BHK • Apartment • West Facing
1,295 SFT • ₹ 87 L

2BHK - UNIT 16
2BHK • Apartment • West Facing
1,225 SFT • ₹ 82 L

2BHK - UNIT 17
2BHK • Apartment • West Facing
1,290 SFT • ₹ 86 L

3BHK - UNIT 18
3BHK • Apartment • East Facing
1,710 SFT • ₹ 1.10 Cr
What This Place Offers
24/7 Water Supply
Business Centre
Cafe
Clubhouse
Drop-off Zone
Entrance Gateway
Lift
Lobby
Multipurpose Hall
Parking
Where You'll Be
Andhra Bank0.17 KM
ICICI Bank ATM1.20 KM
ICICI Bank3.92 KM
IDBI Bank Bowenpally4.53 KM
BLOCK - B — 6 floors
2 BHK • 116.0-119.0 Sq.mt. • 22 units (4 booked)
3 BHK • 146.0-155.0 Sq.mt. • 20 units (3 booked)
BLOCK - A — 6 floors
2 BHK • 113.0-119.0 Sq.mt. • 15 units (2 booked)
3 BHK • 139.0-173.0 Sq.mt. • 32 units (0 booked)
Project Specifications
Structure & Civil Works
RCC Structure in shear wall technology
Staircase
Elegant lobby flooring in ground floor with vitrified tiles in upper floors service staircase in Kota Stone or cement tiles
Elevators / Lifts
Lifts of suitable size and capacity in all towers
Flooring – Living, Bedroom & Kitchen
Vitrified tiles in foyer living dining corridors bedrooms kitchen and utility