
Manbhum Construction Co Pvt Ltd

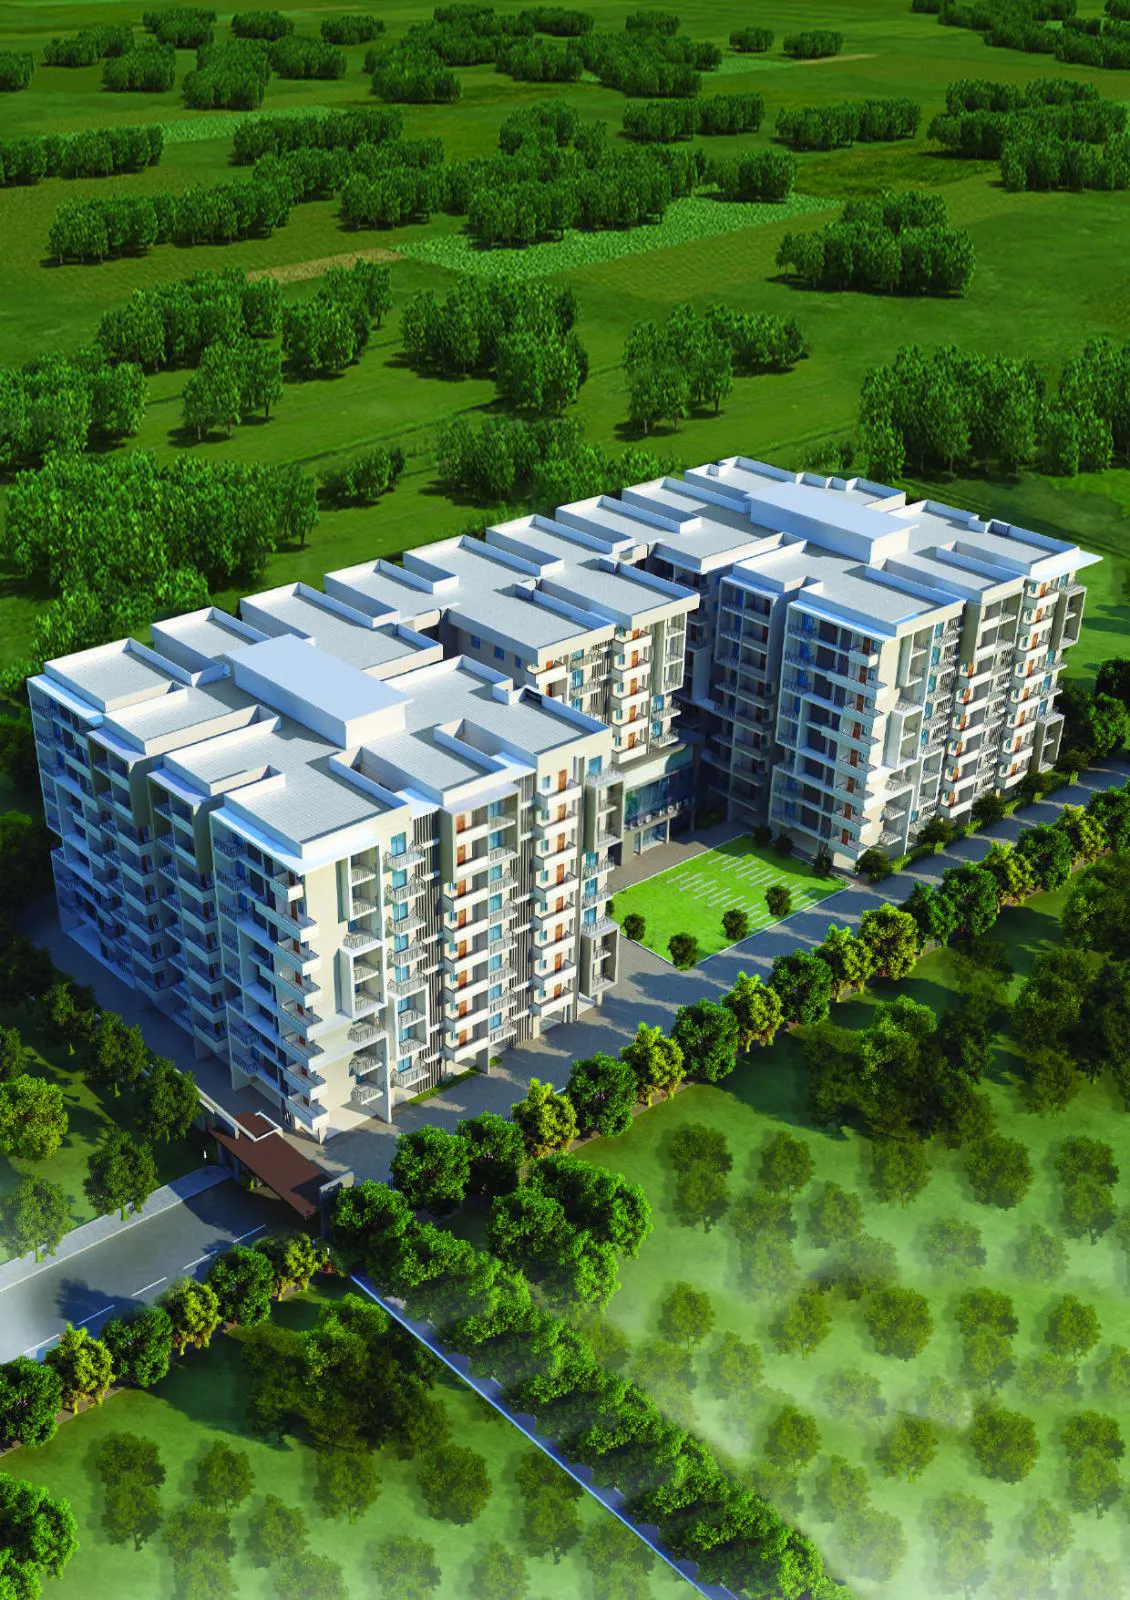
Manbhum Home Tree is a nature-centric residential habitat uniquely designed around a transplanted grove of teak trees. The project emphasizes sustainable living through features like rainwater harvesting, water recycling systems, and solar-powered common areas…
1.75
Project area
196
Total units
P02200002769
RERA Registration Number
Configurations
Explore unit layouts, sizes, and floor plans
3BHK - UNIT 01

3BHK • Apartment • West Facing
1,406 SFT • ₹ 93 L
2BHK - UNIT 02

2BHK • Apartment • West Facing
1,198 SFT • ₹ 79 L
3BHK - UNIT 03

3BHK • Apartment • West Facing
1,750 SFT • ₹ 1.20 Cr
2BHK - UNIT 04

2BHK • Apartment • East Facing
1,249 SFT • ₹ 82 L
2BHK - UNIT 05

2BHK • Apartment • East Facing
1,210 SFT • ₹ 80 L
2BHK - UNIT 06

2BHK • Apartment • West Facing
1,262 SFT • ₹ 83 L
3BHK - UNIT 07

3BHK • Apartment • East Facing
1,631 SFT • ₹ 1.10 Cr
2BHK - UNIT 08

2BHK • Apartment • East Facing
1,251 SFT • ₹ 83 L
2BHK - UNIT 09

2BHK • Apartment • West Facing
1,210 SFT • ₹ 80 L
2BHK - UNIT 10

2BHK • Apartment • East Facing
1,251 SFT • ₹ 83 L
3BHK - UNIT 11

3BHK • Apartment • West Facing
1,621 SFT • ₹ 1.10 Cr
2BHK - UNIT 12

2BHK • Apartment • East Facing
1,325 SFT • ₹ 87 L
3BHK - UNIT 13

3BHK • Apartment • East Facing
1,661 SFT • ₹ 1.10 Cr
3BHK - UNIT 14

3BHK • Apartment • West Facing
1,771 SFT • ₹ 1.20 Cr
2BHK - UNIT 15

2BHK • Apartment • West Facing
1,201 SFT • ₹ 79 L
3BHK - UNIT 16

3BHK • Apartment • West Facing
1,482 SFT • ₹ 98 L
What This Place Offers
24/7 Water Supply
Banquet Hall
Intercom
Library
Lift
Power Backup
Ramp
Security Cabin
Central Courtyard
Park
Project Specifications
Structure & Civil Works
RCC Structure in shear wall technology
Staircase
Elegant lobby flooring in ground floor with vitrified tiles in upper floors service staircase in Kota Stone or cement tiles
Elevators / Lifts
Lifts of suitable size and capacity in all towers
Flooring – Living, Bedroom & Kitchen
Vitrified tiles in foyer living dining corridors bedrooms kitchen and utility
