
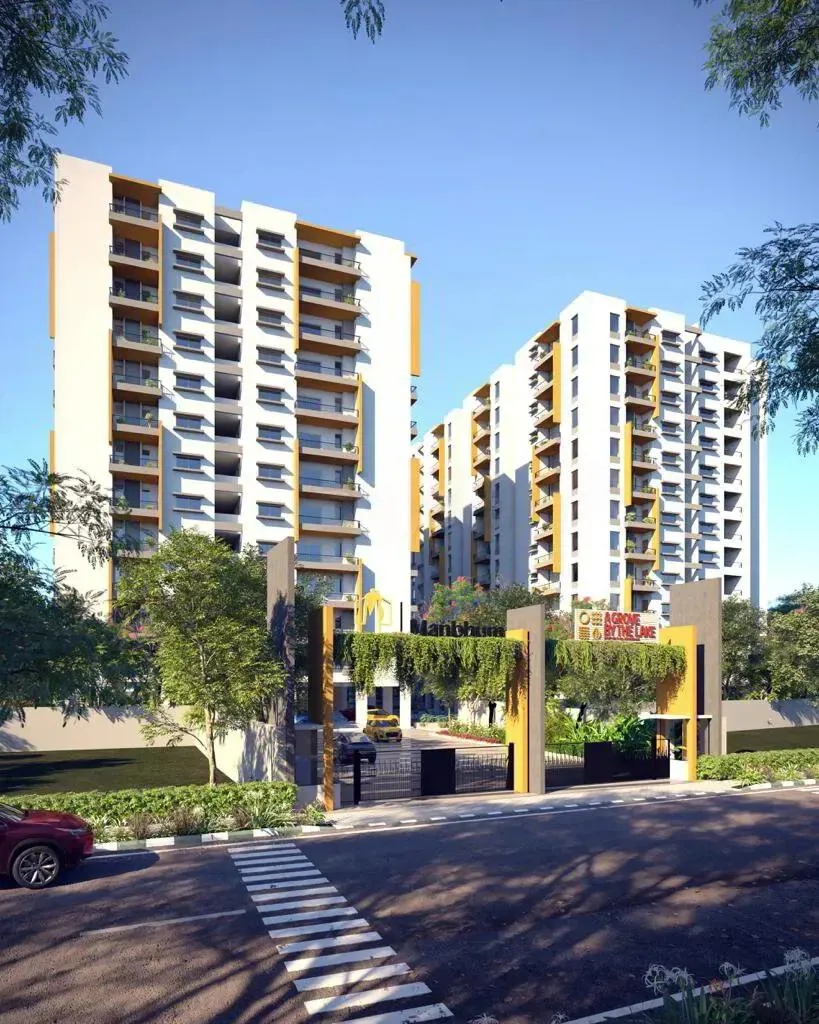
Manbhum Construction Co Pvt Ltd

A Grove by the Lake by Manbhum is a nature-centric smart residential community located near Kukatpally, Hyderabad. The project spreads across ~3 acres and features 288 smart apartments in 2 & 3 BHK configurations. Designed with a lakefront setting, it combines…
3
Project area
288
Total units
P02200004600
RERA Registration Number
Configurations
Explore unit layouts, sizes, and floor plans
3BHK - UNIT 01

3BHK • Apartment • East Facing
1,852 SFT • ₹ 1.20 Cr
3BHK - UNIT 02

3BHK • Apartment • East Facing
1,572 SFT • ₹ 1 Cr
3BHK - UNIT 03

3BHK • Apartment • East Facing
1,702 SFT • ₹ 1.10 Cr
3BHK - UNIT 04

3BHK • Apartment • East Facing
1,546 SFT • ₹ 1 Cr
3BHK - UNIT 05

3BHK • Apartment • East Facing
1,944 SFT • ₹ 1.30 Cr
3BHK - UNIT 06

3BHK • Apartment • West Facing
1,861 SFT • ₹ 1.20 Cr
3BHK - UNIT 07

3BHK • Apartment • West Facing
1,702 SFT • ₹ 1.10 Cr
3BHK - UNIT 08

3BHK • Apartment • West Facing
2,086 SFT • ₹ 1.40 Cr
What This Place Offers
24/7 Water Supply
Creche/Day Care
Library
Power Backup
Eco Friendly
Landscaping & Parks
Park
Rainwater Harvesting
Solar Lighting
Central Courtyard
Where You'll Be
KPHB Colony Metro Station3.02 KM
Axis Bank3.48 KM
Kukatpally Metro Station3.59 KM
ICICI Bank Kukatpally3.89 KM
PROJECT INVENTORY
Explore available unit configurations across all towers.
UNIT CONFIGURATIONS BY TOWER
TOWER 115 FLOORS

2 BHK
140.0-140.0 Sq.mt.
1 units (1 booked)
3 BHK
140.0-194.0 Sq.mt.
167 units (41 booked)
TOWER 215 FLOORS
3 BHK
165.0-165.0 Sq.mt.
1 units (0 booked)
1023 BHK
169.0-169.0 Sq.mt.
1 units (0 booked)
1032 BHK
114.0-114.0 Sq.mt.
1 units (0 booked)
1043 BHK
155.0-155.0 Sq.mt.
1 units (0 booked)
1053 BHK
15.0-15.0 Sq.mt.
1 units (0 booked)
1063 BHK
140.0-140.0 Sq.mt.
1 units (0 booked)
1073 BHK
140.0-140.0 Sq.mt.
1 units (0 booked)
1083 BHK
140.0-140.0 Sq.mt.
1 units (0 booked)
1093 BHK
155.0-155.0 Sq.mt.
1 units (0 booked)
Project Specifications
Structure & Civil Works
RCC Structure in shear wall technology
Staircase
Elegant lobby flooring in ground floor with vitrified tiles in upper floors service staircase in Kota Stone or cement tiles
Elevators / Lifts
Lifts of suitable size and capacity in all towers
Flooring – Living, Bedroom & Kitchen
Vitrified tiles in foyer living dining corridors bedrooms kitchen and utility
