
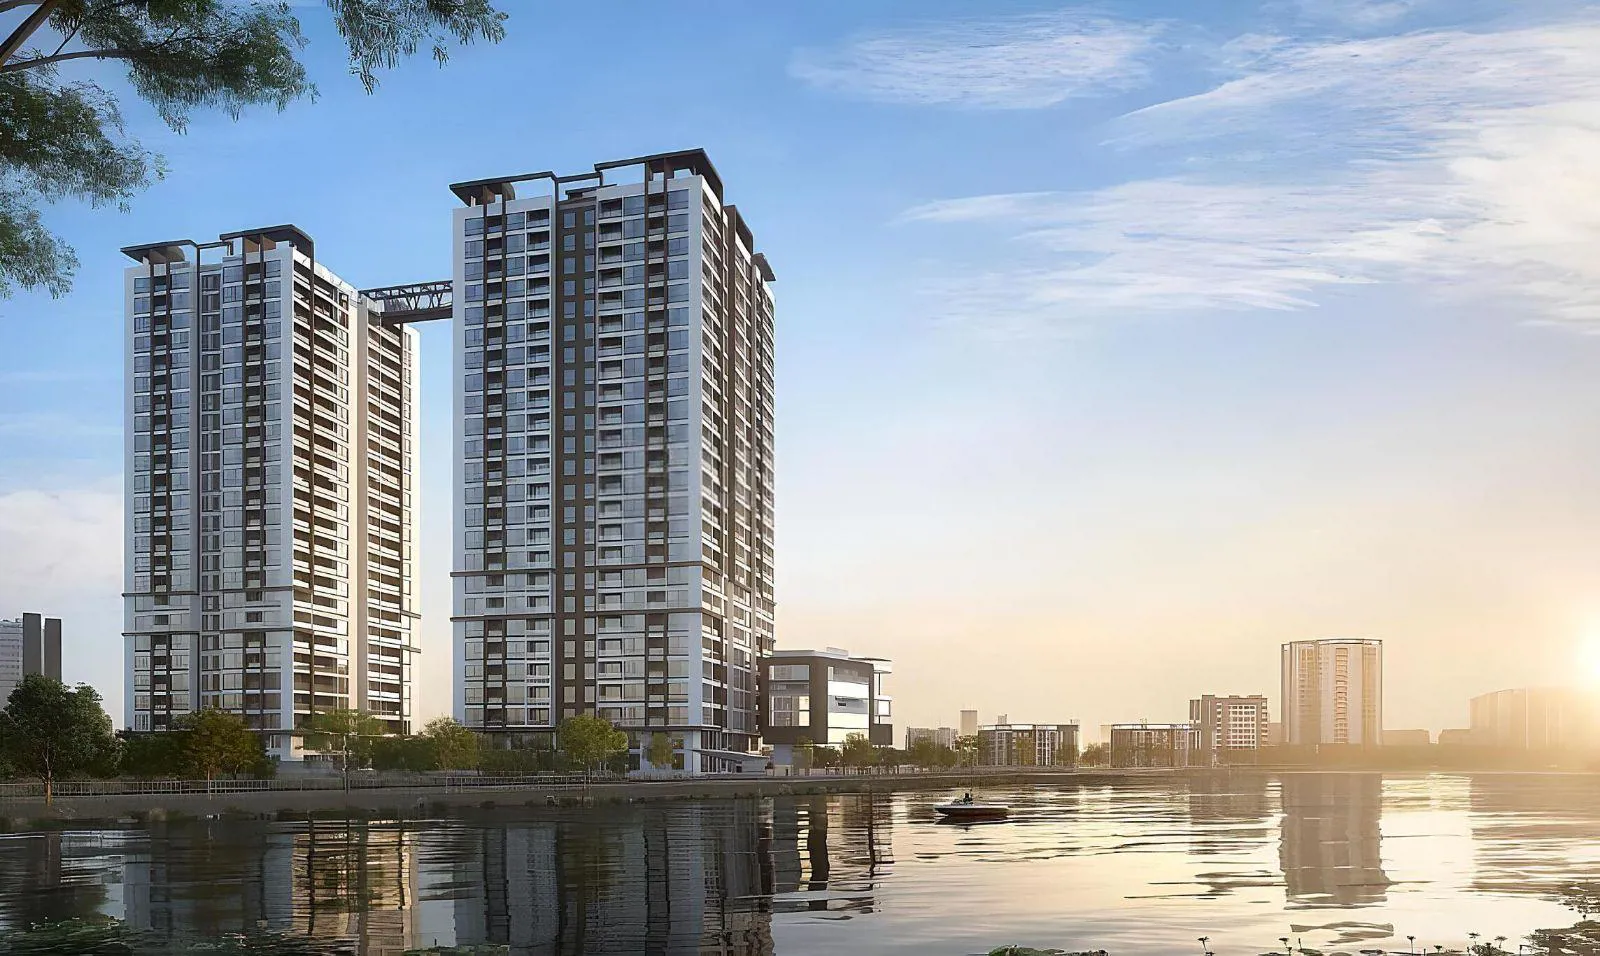
Makuta Developers

Makuta Taranga, a prestigious residential property located in the prime area of Kukatpally, is a haven for those seeking a perfect blend of comfort and convenience.
2.73
Project area
260
Total units
P02200009345
RERA Registration Number
Configurations
Explore unit layouts, sizes, and floor plans
3BHK - UNIT 01

3BHK • Apartment • West Facing
2,475 SFT • ₹ 2.20 Cr
4BHK - UNIT 02

4BHK • Apartment • West Facing
2,990 SFT • ₹ 2.70 Cr
4BHK - UNIT 03

4BHK • Apartment • West Facing
3,255 SFT • ₹ 2.90 Cr
4BHK - UNIT 04

4BHK • Apartment • East Facing
2,990 SFT • ₹ 2.70 Cr
4BHK - UNIT 05

4BHK • Apartment • East Facing
3,255 SFT • ₹ 2.90 Cr
3BHK - UNIT 06

3BHK • Apartment • East Facing
2,475 SFT • ₹ 2.20 Cr
3BHK - UNIT 07

3BHK • Apartment • West Facing
2,480 SFT • ₹ 2.20 Cr
3BHK - UNIT 08

3BHK • Apartment • East Facing
2,480 SFT • ₹ 2.20 Cr
What This Place Offers
24/7 Water Supply
Covered Parking
Lift
Power Backup
Central Green
Landscaped Garden
Clubhouse
24/7 Security
CCTV Surveillance
Where You'll Be
Kukatpally Government College0.29 KM
Kukatpally Village0.30 KM
B.R. Ambedkar Balanagar0.45 KM
Kukatpally0.65 KM
BLOCK-A — 7 floors 3 BHK • 199-226 Sq.mt. • 12 units (0 booked) 4 BHK • 202-273 Sq.mt. • 24 units (0 booked) BLOCK-B — 6 floors 4 BHK • 228-302 Sq.mt. • 24 units (0 booked)
Project Specifications
Structure & Civil Works
RCC Structure in shear wall technology
Staircase
Elegant lobby flooring in ground floor with vitrified tiles in upper floors service staircase in Kota Stone or cement tiles
Elevators / Lifts
Lifts of suitable size and capacity in all towers
Flooring – Living, Bedroom & Kitchen
Vitrified tiles in foyer living dining corridors bedrooms kitchen and utility
