
Lotus Infra Group

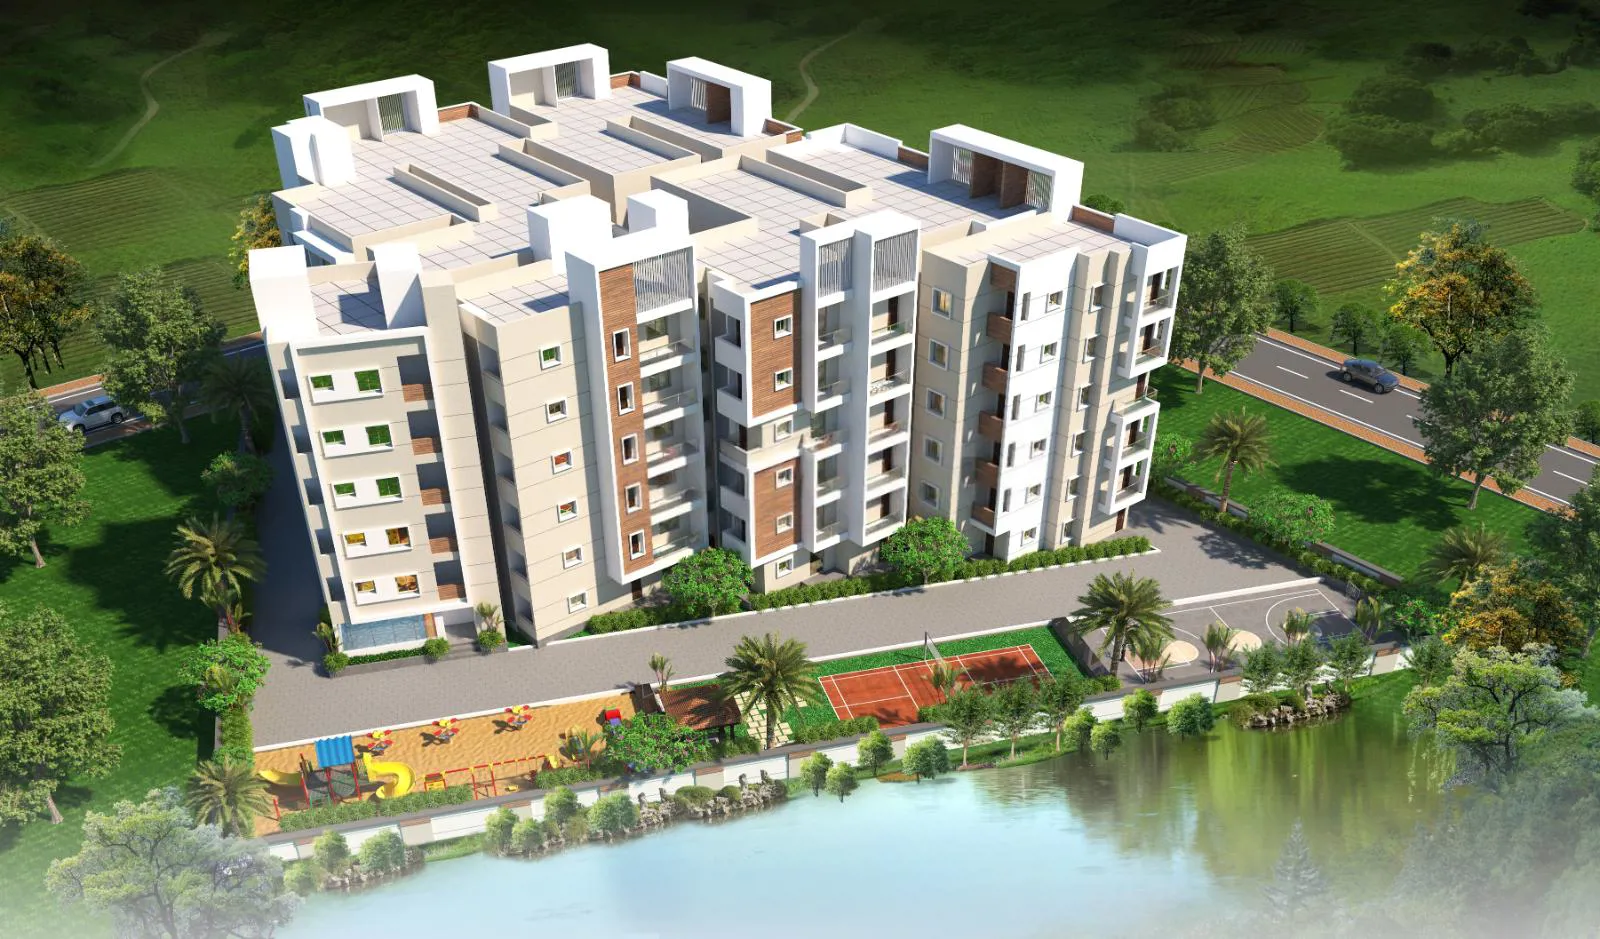
LOTUS Aspira is a gated community apartment project in Miyapur, Hyderabad, offering 2 and 3 BHK apartments along with select duplex units. Spread across a compact development, it is designed with practical layouts that focus on natural light, ventilation, and …
1.03
Project area
83
Total units
P02400007166
RERA Registration Number
Configurations
Explore unit layouts, sizes, and floor plans
3BHK - UNIT 01

3BHK • Apartment • East Facing
1,640 SFT • ₹ 1.20 Cr
3BHK - UNIT 02

3BHK • Apartment • East Facing
2,020 SFT • ₹ 1.50 Cr
2BHK - UNIT 03

2BHK • Apartment • West Facing
1,215 SFT • ₹ 87 L
2BHK - UNIT 04

2BHK • Apartment • West Facing
1,230 SFT • ₹ 89 L
2BHK - UNIT 05

2BHK • Apartment • West Facing
1,260 SFT • ₹ 91 L
2BHK - UNIT 06

2BHK • Apartment • North Facing
1,275 SFT • ₹ 92 L
2BHK - UNIT 07

2BHK • Apartment • North Facing
1,175 SFT • ₹ 85 L
2BHK - UNIT 08

2BHK • Apartment • North Facing
1,330 SFT • ₹ 96 L
2BHK - UNIT 09

2BHK • Apartment • West Facing
1,365 SFT • ₹ 98 L
2BHK - UNIT 10

2BHK • Apartment • West Facing
1,285 SFT • ₹ 93 L
2BHK - UNIT 11

2BHK • Apartment • West Facing
1,235 SFT • ₹ 89 L
2BHK - UNIT 12

2BHK • Apartment • East Facing
1,240 SFT • ₹ 89 L
2BHK - UNIT 13

2BHK • Apartment • East Facing
1,255 SFT • ₹ 90 L
2BHK - UNIT 14

2BHK • Apartment • East Facing
1,195 SFT • ₹ 86 L
3BHK - UNIT 15

3BHK • Apartment • North Facing
2,390 SFT • ₹ 1.70 Cr
3BHK - UNIT 16

3BHK • Apartment • North Facing
2,390 SFT • ₹ 1.70 Cr
What This Place Offers
24/7 Water Supply
Banquet Hall
Entrance Lobby
Intercom
Lift
Power Backup
Sewage Treatment Plant
Shopping Mall
Treated Water
Park
LOTUS ASPIRA — 7 floors 2 BHK • 113.0-127.0 Sq.mt. • 4 units (0 booked) 3 BHK • 144.0-164.0 Sq.mt. • 2 units (0 booked)
Project Specifications
Structure & Civil Works
RCC Structure in shear wall technology
Staircase
Elegant lobby flooring in ground floor with vitrified tiles in upper floors service staircase in Kota Stone or cement tiles
Elevators / Lifts
Lifts of suitable size and capacity in all towers
Flooring – Living, Bedroom & Kitchen
Vitrified tiles in foyer living dining corridors bedrooms kitchen and utility
