
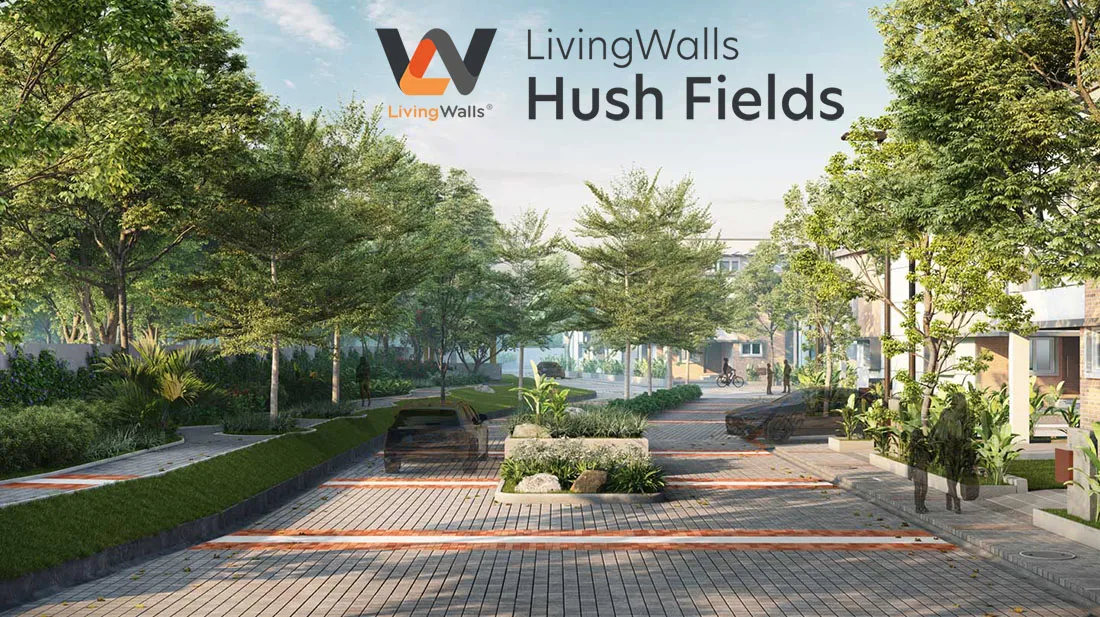
Living Walls
4/5 (7 Reviews)
Configurations
Explore unit layouts, sizes, and floor plans
What This Place Offers
Project Specifications
Energy and Power
Underground LT cabling network to each plot (power allocation as per sanctioning authority). Piping provision to each plot for telecommunication/data cabling network. Street light poles with fixtures. Power supply for street lighting, Landscape lighting, and utilities.
Plumbing & Water Conservation
Underground Water supply pipelines from the Overhead tank servicing each plot, as per design requirement. Overall layout Underground Sump & Overhead tank –Storage capacity & supply as per Design calculations. Water Supply pipeline for externally sourced water/municipal water (as available). Water Treatment Plant as per design with rainwater harvesting. Sewage treatment plant of required capacity, located as per design.
