
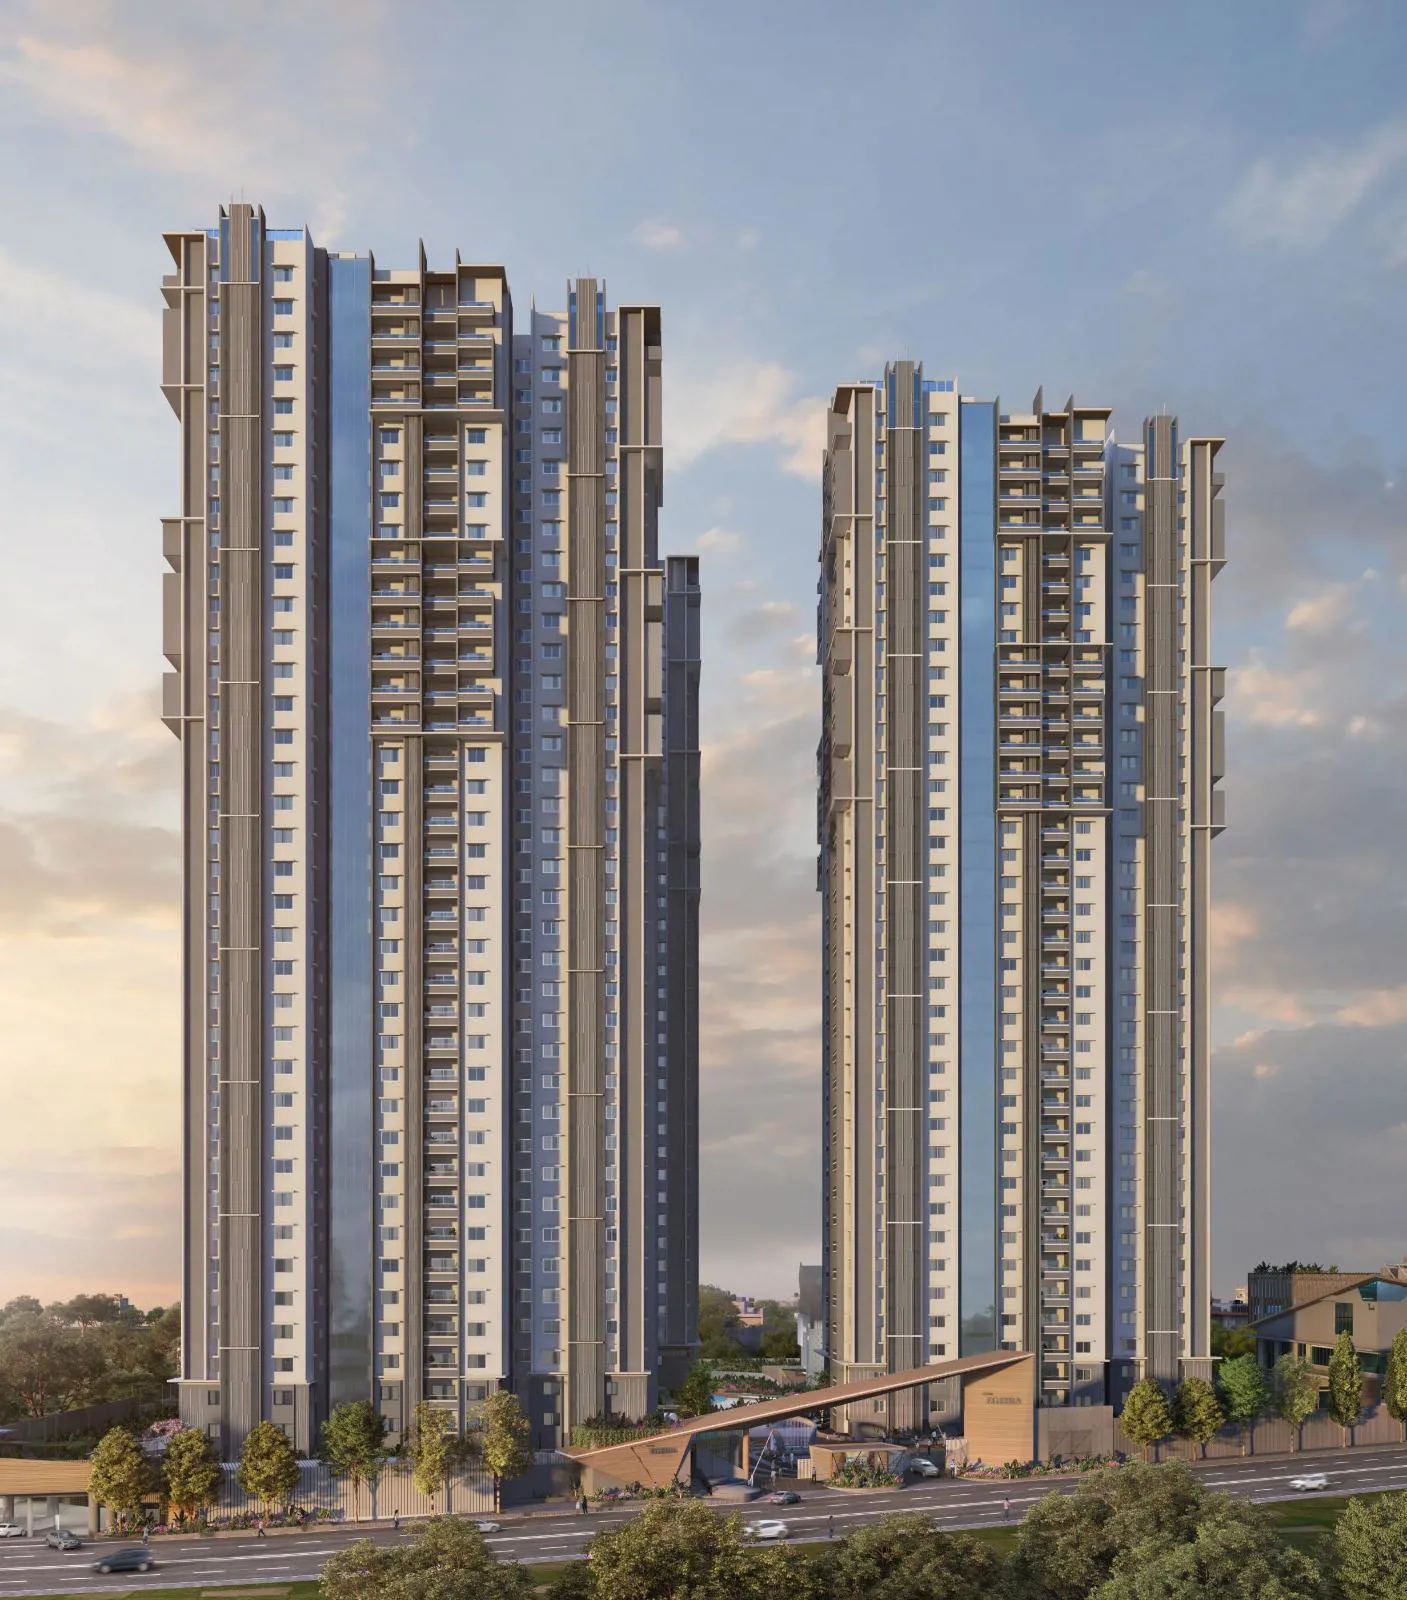
Levonor Lifespaces

Levonor Egeira is a high-rise residential development in western Hyderabad designed as a modern gated community with spacious 3-bedroom apartments. The project features three towers with expansive landscaped spaces and large clubhouse amenities designed for re…
4.7
Project area
744
Total units
P01100005935
RERA Registration Number
Configurations
Explore unit layouts, sizes, and floor plans
3BHK - UNIT 01

3BHK • Apartment • West Facing
2,425 SFT • ₹ 2 Cr
3BHK - UNIT 02

3BHK • Apartment • East Facing
2,095 SFT • ₹ 1.70 Cr
3BHK - UNIT 03

3BHK • Apartment • East Facing
1,875 SFT • ₹ 1.60 Cr
3BHK - UNIT 04

3BHK • Apartment • North Facing
1,550 SFT • ₹ 1.30 Cr
3BHK - UNIT 05

3BHK • Apartment • West Facing
2,095 SFT • ₹ 1.70 Cr
3BHK - UNIT 06

3BHK • Apartment • West Facing
2,660 SFT • ₹ 2.20 Cr
3BHK - UNIT 07

3BHK • Apartment • East Facing
2,305 SFT • ₹ 1.90 Cr
3BHK - UNIT 08

3BHK • Apartment • East Facing
2,305 SFT • ₹ 1.90 Cr
3BHK - UNIT 09

3BHK • Apartment • East Facing
1,875 SFT • ₹ 1.60 Cr
3BHK - UNIT 10

3BHK • Apartment • North Facing
1,550 SFT • ₹ 1.30 Cr
3BHK - UNIT 11

3BHK • Apartment • West Facing
2,305 SFT • ₹ 1.90 Cr
3BHK - UNIT 12

3BHK • Apartment • West Facing
2,425 SFT • ₹ 2 Cr
3BHK - UNIT 13

3BHK • Apartment • East Facing
2,095 SFT • ₹ 1.70 Cr
What This Place Offers
24/7 Water Supply
ATM
Basement Access
Car Wash
Co-Working Space
Drop-off Zone
Entrance Lobby
EV Charging Point
Lift
Party Lawn
Where You'll Be
Nagurlapalli Branch Post Office0.26 KM
Andhra Pradesh Grameena Vikas Bank4.93 KM
SBI Bank7.75 KM
NH65 Road8.22 KM
PROJECT INVENTORY
Explore available unit configurations across all towers.
UNIT CONFIGURATIONS BY TOWER
TOWER 137 FLOORS

3 BHK
144.0-247.0 Sq.mt.
453280 units (0 booked)
TOWER 237 FLOORS
3 BHK
144.0-247.0 Sq.mt.
451579 units (0 booked)
TOWER 337 FLOORS
3 BHK
144.0-247.0 Sq.mt.
453288 units (0 booked)
Project Specifications
Structure & Civil Works
RCC Structure in shear wall technology
Staircase
Elegant lobby flooring in ground floor with vitrified tiles in upper floors service staircase in Kota Stone or cement tiles
Elevators / Lifts
Lifts of suitable size and capacity in all towers
Flooring – Living, Bedroom & Kitchen
Vitrified tiles in foyer living dining corridors bedrooms kitchen and utility
