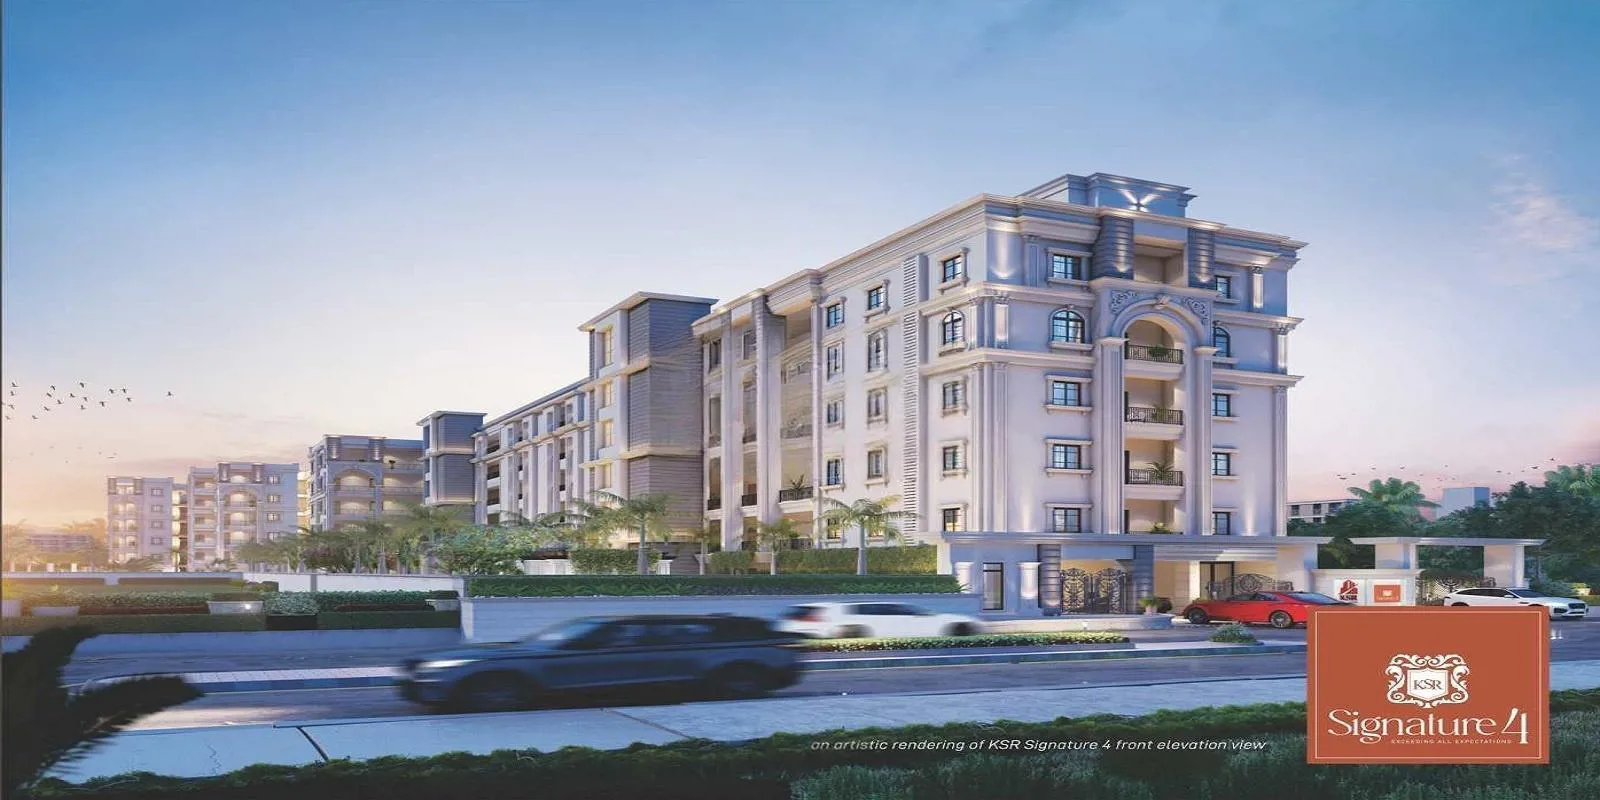












KSR Homes India Pvt. Ltd. presents a thoughtfully designed residential project offering modern apartments with a focus on comfort, functionality, and lifestyle amenities. The project features contemporary architecture, well-planned living spaces, landscaped su…
3.5
Project area
293
Total units
P01100003703
RERA Registration Number
Configurations
Explore unit layouts, sizes, and floor plans

3BHK - UNIT 01
3BHK • Apartment • West Facing
1,833 SFT • ₹ 1.40 Cr

3BHK - UNIT 02
3BHK • Apartment • North Facing
1,678 SFT • ₹ 1.30 Cr

3BHK - UNIT 03
3BHK • Apartment • East Facing
2,203 SFT • ₹ 1.70 Cr


2BHK - UNIT 04
2BHK • Apartment • West Facing
1,210 SFT • ₹ 97 L

2BHK - UNIT 05
2BHK • Apartment • East Facing
1,212 SFT • ₹ 97 L

2BHK - UNIT 06
2BHK • Apartment • West Facing
1,223 SFT • ₹ 98 L

2BHK - UNIT 07
2BHK • Apartment • East Facing
1,200 SFT • ₹ 96 L
2BHK - UNIT 08
2BHK • Apartment • North Facing
1,200 SFT • ₹ 96 L
2BHK - UNIT 09
2BHK • Apartment • West Facing
1,212 SFT • ₹ 97 L
2BHK - UNIT 10
2BHK • Apartment • East Facing
1,210 SFT • ₹ 97 L
2BHK - UNIT 11
2BHK • Apartment • North Facing
1,200 SFT • ₹ 96 L

2BHK - UNIT 12
2BHK • Apartment • West Facing
1,210 SFT • ₹ 97 L
2BHK - UNIT 13
2BHK • Apartment • East Facing
1,212 SFT • ₹ 97 L
2BHK - UNIT 14
2BHK • Apartment • West Facing
1,223 SFT • ₹ 98 L

2BHK - UNIT 15
2BHK • Apartment • East Facing
1,200 SFT • ₹ 96 L
2BHK - UNIT 16
2BHK • Apartment • North Facing
1,200 SFT • ₹ 96 L
2BHK - UNIT 17
2BHK • Apartment • West Facing
1,212 SFT • ₹ 97 L

2BHK - UNIT 18
2BHK • Apartment • East Facing
1,210 SFT • ₹ 97 L
2BHK - UNIT 19
2BHK • Apartment • North Facing
1,200 SFT • ₹ 96 L
2BHK - UNIT 20
2BHK • Apartment • West Facing
1,215 SFT • ₹ 98 L
2BHK - UNIT 21
2BHK • Apartment • West Facing
1,122 SFT • ₹ 91 L
2BHK - UNIT 22
2BHK • Apartment • East Facing
1,215 SFT • ₹ 98 L
3BHK - UNIT 23
3BHK • Apartment • East Facing
1,507 SFT • ₹ 1.20 Cr
What This Place Offers
24/7 Water Supply
Intercom
Lift
Power Backup
Landscaped Garden
Lawn
Pergola
Rainwater Harvesting
Sewage Treatment Plant
Treated Water
Where You'll Be
Andhra Pradesh Grameena Vikas Bank1.65 KM
Lingampally Railway Station4.47 KM
Nagurlapalli Branch Post Office5.77 KM
HDFC Bank6.60 KM
BLOCK C — 6 floors
2 BHK • 111.0-113.0 Sq.mt. • 108 units (0 booked)
BLOCK D — 6 floors
2 BHK • 104.0-140.0 Sq.mt. • 31 units (0 booked)
3 BHK • 140.0-140.0 Sq.mt. • 5 units (0 booked)
BLOCK A — 6 floors
3 BHK • 155.0-204.0 Sq.mt. • 53 units (0 booked)
BLOCK B — 6 floors
2 BHK • 111.0-113.0 Sq.mt. • 96 units (0 booked)
Project Specifications
Structure & Civil Works
RCC Structure in shear wall technology
Staircase
Elegant lobby flooring in ground floor with vitrified tiles in upper floors service staircase in Kota Stone or cement tiles
Elevators / Lifts
Lifts of suitable size and capacity in all towers
Flooring – Living, Bedroom & Kitchen
Vitrified tiles in foyer living dining corridors bedrooms kitchen and utility