
Krushi Infra Projects India Pvt.Ltd.

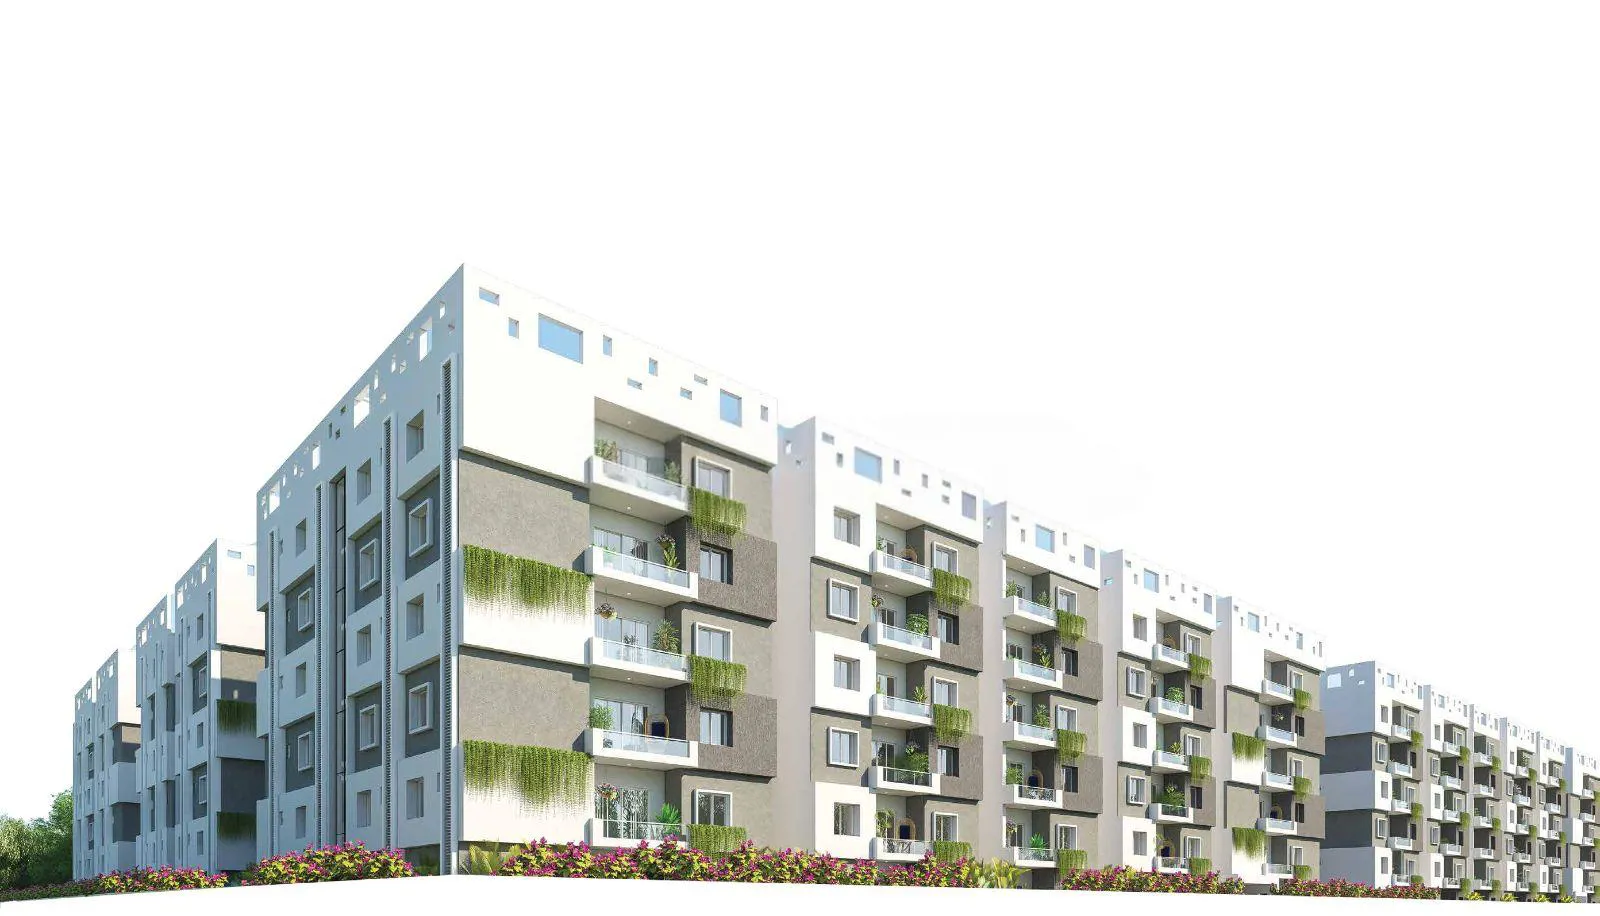
Krushi Gardenia is a residential apartment project in Rocktown, near LB Nagar, Hyderabad. The project offers 2 BHK and 3 BHK homes with unit sizes ranging from 1194 sq.ft. to 2580 sq.ft. It is planned with 2 cellars, ground floor and 5 upper floors, along with…
6
Project area
406
Total units
P02200001144
RERA Registration Number
Configurations
Explore unit layouts, sizes, and floor plans
3BHK - UNIT 01

3BHK • Apartment • North Facing
2,580 SFT • ₹ 1.30 Cr
3BHK - UNIT 02

3BHK • Apartment • East Facing
1,568 SFT • ₹ 78 L
3BHK - UNIT 03

3BHK • Apartment • West Facing
1,568 SFT • ₹ 78 L
3BHK - UNIT 04

3BHK • Apartment • West Facing
1,546 SFT • ₹ 77 L
3BHK - UNIT 05

3BHK • Apartment • East Facing
1,568 SFT • ₹ 78 L
2BHK - UNIT 06

2BHK • Apartment • West Facing
1,190 SFT • ₹ 59 L
What This Place Offers
24/7 Water Supply
Clubhouse Entry
Conference Room
Entrance Gateway
Grocery Store
Guest Room
Internal Roads
Lift
Power Backup
Reception
Where You'll Be
PBR Convention1.10 KM
ICICI Bank1.28 KM
ICICI Bank Nagole1.43 KM
Victoria Memorial Metro Station2.26 KM
Project Specifications
Structure & Civil Works
RCC Structure in shear wall technology
Staircase
Elegant lobby flooring in ground floor with vitrified tiles in upper floors service staircase in Kota Stone or cement tiles
Elevators / Lifts
Lifts of suitable size and capacity in all towers
Flooring – Living, Bedroom & Kitchen
Vitrified tiles in foyer living dining corridors bedrooms kitchen and utility
