
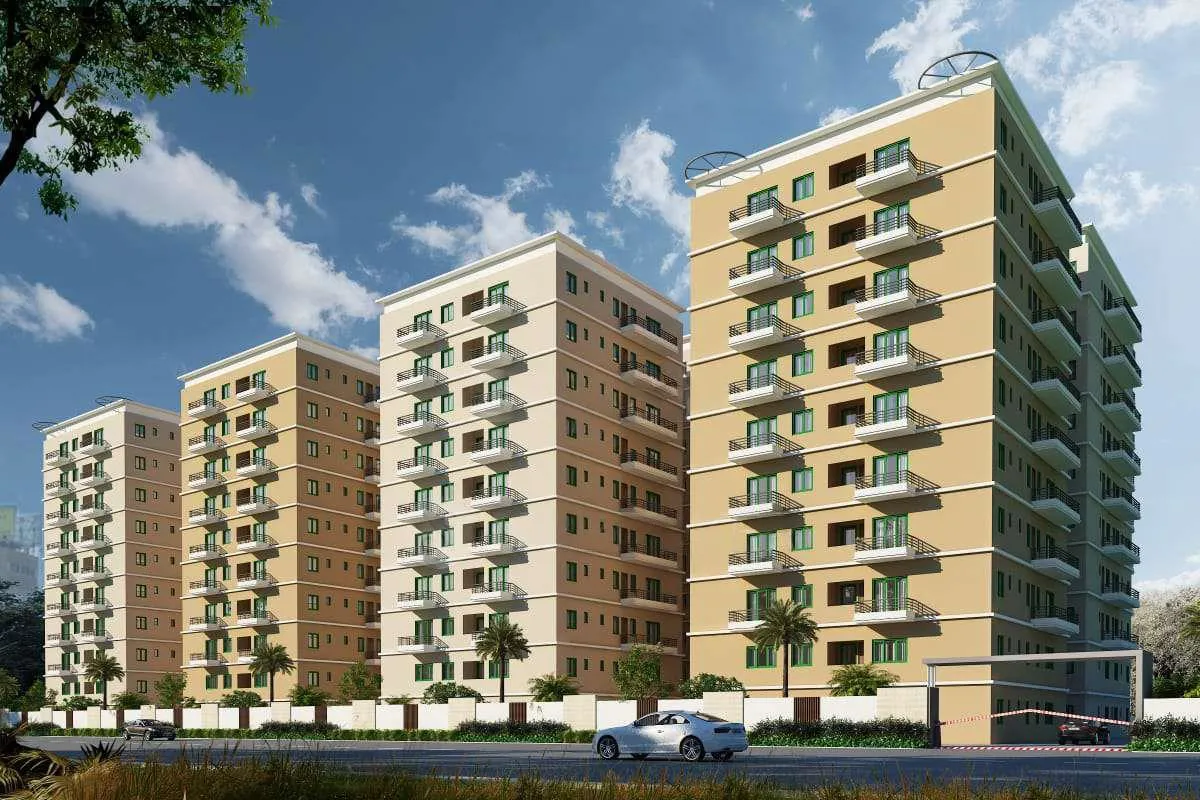
Janapriya Engineers Syndicate

Janapriya Unnati is a residential project that offers premium apartments that are designed to epitomize beauty, elegance and coziness. The project has 670 units spread over 4 acres in the West Zone of Hyderabad. The apartments offer a range of sizes from 355 s…
4
Project area
670
Total units
P01100003044
RERA Registration Number
Configurations
Explore unit layouts, sizes, and floor plans
2BHK - UNIT 01

2BHK • Apartment • East Facing
790 SFT • ₹ 43 L
2BHK - UNIT 02

2BHK • Apartment • East Facing
690 SFT • ₹ 38 L
1BHK - UNIT 03

1BHK • Apartment • East Facing
420 SFT • ₹ 23 L
2BHK - UNIT 04

2BHK • Apartment • North Facing
690 SFT • ₹ 38 L
1BHK - UNIT 05

1BHK • Apartment • East Facing
520 SFT • ₹ 29 L
2BHK - UNIT 06

2BHK • Apartment • West Facing
615 SFT • ₹ 34 L
2BHK - UNIT 07

2BHK • Apartment • West Facing
870 SFT • ₹ 48 L
What This Place Offers
24/7 Water Supply
ATM
Banquet Hall
Cable TV
Clinic
Clubhouse
Creche/Day Care
Internet Provision
Lift
Meeting Room
Where You'll Be
Ion Exchange Limited6.43 KM
Pennar Industries Limited9.52 KM
NH65 Road5.19 KM
SBI Bank8.06 KM
Project Specifications
Structure & Civil Works
RCC Structure in shear wall technology
Staircase
Elegant lobby flooring in ground floor with vitrified tiles in upper floors service staircase in Kota Stone or cement tiles
Elevators / Lifts
Lifts of suitable size and capacity in all towers
Flooring – Living, Bedroom & Kitchen
Vitrified tiles in foyer living dining corridors bedrooms kitchen and utility
