
Janapriya Engineers Syndicate

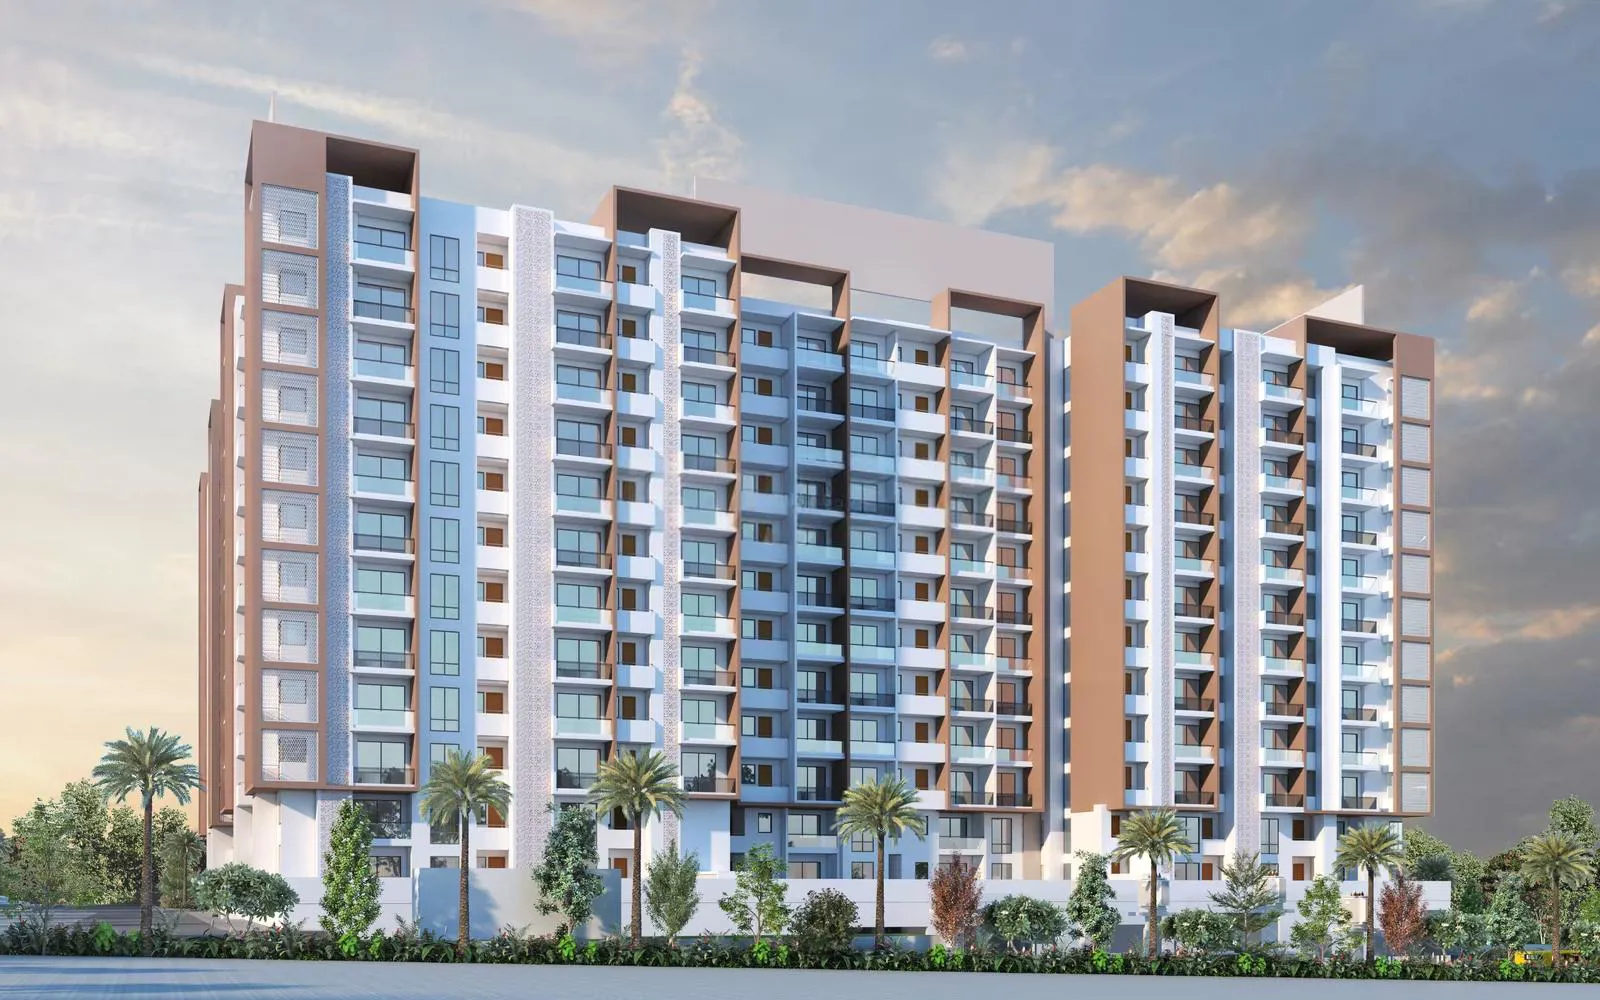
Janapriya Nile valley is one of the most awaited luxury projects in Hyderabad. Spread over 2400 acres in the West Zone, the project offers thoughtfully designed apartments, ranging from 970 sqft to 1440 sqft. The project is well connected to GSM Mall and Multi…
25
Project area
325
Total units
P01100003966
RERA Registration Number
Configurations
Explore unit layouts, sizes, and floor plans
3BHK - UNIT 01

3BHK • Apartment • East Facing
1,475 SFT • ₹ 1.10 Cr
3BHK - UNIT 02

3BHK • Apartment • West Facing
1,475 SFT • ₹ 1.10 Cr
2BHK - UNIT 03

2BHK • Apartment • East Facing
1,045 SFT • ₹ 78 L
2BHK - UNIT 04

2BHK • Apartment • West Facing
1,045 SFT • ₹ 78 L
2BHK - UNIT 05

2BHK • Apartment • East Facing
1,045 SFT • ₹ 78 L
2BHK - UNIT 06

2BHK • Apartment • West Facing
1,085 SFT • ₹ 81 L
3BHK - UNIT 07

3BHK • Apartment • West Facing
1,535 SFT • ₹ 1.10 Cr
3BHK - UNIT 08

3BHK • Apartment • East Facing
1,535 SFT • ₹ 1.10 Cr
3BHK - UNIT 09

3BHK • Apartment • West Facing
1,250 SFT • ₹ 92 L
2BHK - UNIT 10

2BHK • Apartment • East Facing
1,250 SFT • ₹ 92 L
3BHK - UNIT 11

3BHK • Apartment • West Facing
1,570 SFT • ₹ 1.10 Cr
3BHK - UNIT 12

3BHK • Apartment • East Facing
1,570 SFT • ₹ 1.10 Cr
3BHK - UNIT 13

3BHK • Apartment • West Facing
1,580 SFT • ₹ 1.10 Cr
3BHK - UNIT 14

3BHK • Apartment • East Facing
1,570 SFT • ₹ 1.10 Cr
2BHK - UNIT 15

2BHK • Apartment • East Facing
1,045 SFT • ₹ 78 L
2BHK - UNIT 16

2BHK • Apartment • West Facing
1,080 SFT • ₹ 80 L
2BHK - UNIT 17

2BHK • Apartment • East Facing
1,045 SFT • ₹ 78 L
2BHK - UNIT 18

2BHK • Apartment • West Facing
1,040 SFT • ₹ 78 L
3BHK - UNIT 19

3BHK • Apartment • East Facing
1,505 SFT • ₹ 1.10 Cr
3BHK - UNIT 20

3BHK • Apartment • West Facing
1,485 SFT • ₹ 1.10 Cr
2BHK - UNIT 21

2BHK • Apartment • East Facing
1,250 SFT • ₹ 92 L
3BHK - UNIT 22

3BHK • Apartment • West Facing
1,545 SFT • ₹ 1.10 Cr
3BHK - UNIT 23

3BHK • Apartment • East Facing
1,575 SFT • ₹ 1.10 Cr
What This Place Offers
Admin Office
Cafeteria
Commercial Space
Conference Room
Laundry
Office Space
Party Lawn
Pharmacy
Piped Gas
Power Backup
BLOCK - 6 — 10 floors 2 BHK • 7.0-100.0 Sq.mt. • 139 units (0 booked) 3 BHK • 100.0-146.0 Sq.mt. • 161 units (0 booked)
Project Specifications
Structure & Civil Works
RCC Structure in shear wall technology
Staircase
Elegant lobby flooring in ground floor with vitrified tiles in upper floors service staircase in Kota Stone or cement tiles
Elevators / Lifts
Lifts of suitable size and capacity in all towers
Flooring – Living, Bedroom & Kitchen
Vitrified tiles in foyer living dining corridors bedrooms kitchen and utility
