
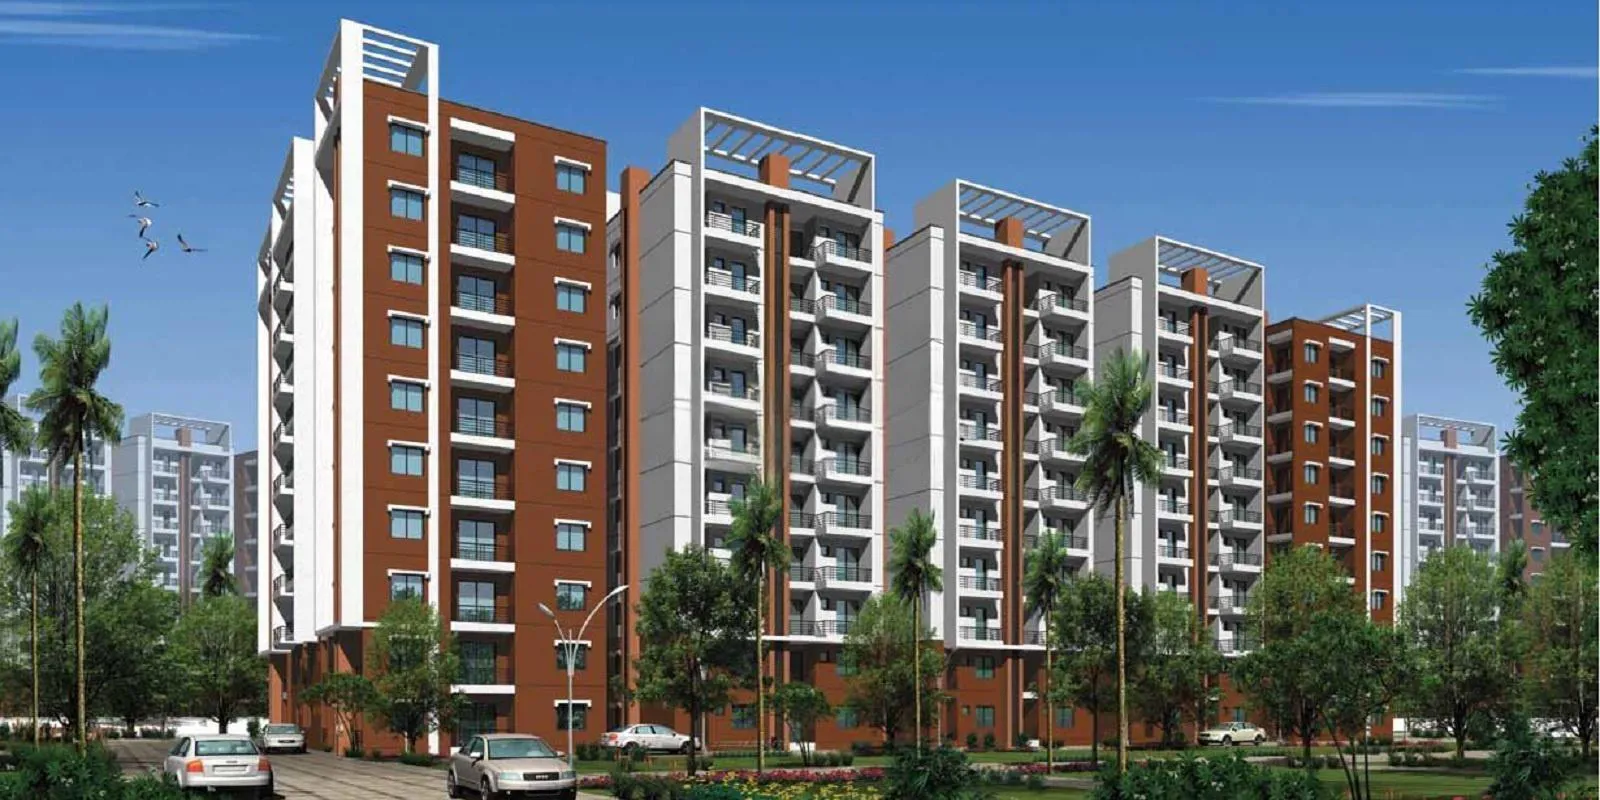
Janapriya Engineers Syndicate

Janapriya Lake Front is a well designed, premium apartment project located in the Central Zone of Hyderabad. The project offers 805 sqft apartments each well designed with excellent lighting and ventilation. The apartments are well connected with all the major…
25
Project area
800
Total units
P02200000371
RERA Registration Number
Configurations
Explore unit layouts, sizes, and floor plans
2BHK - UNIT 01

2BHK • Apartment • East Facing
945 SFT • ₹ 55 L
2BHK - UNIT 02

2BHK • Apartment • East Facing
890 SFT • ₹ 52 L
2BHK - UNIT 03

2BHK • Apartment • West Facing
830 SFT • ₹ 49 L
2BHK - UNIT 04

2BHK • Apartment • West Facing
810 SFT • ₹ 48 L
What This Place Offers
24/7 Security
24/7 Water Supply
ATM
Bank/ATM
Banquet Hall
Cable TV
Creche/Day Care
Internet Provision
Lift
Parking
Where You'll Be
Canara Bank2.24 KM
Alwal Railway Station4.73 KM
ICICI Bank5.49 KM
State Bank Of India5.79 KM
Project Specifications
Structure & Civil Works
RCC Structure in shear wall technology
Staircase
Elegant lobby flooring in ground floor with vitrified tiles in upper floors service staircase in Kota Stone or cement tiles
Elevators / Lifts
Lifts of suitable size and capacity in all towers
Flooring – Living, Bedroom & Kitchen
Vitrified tiles in foyer living dining corridors bedrooms kitchen and utility
