
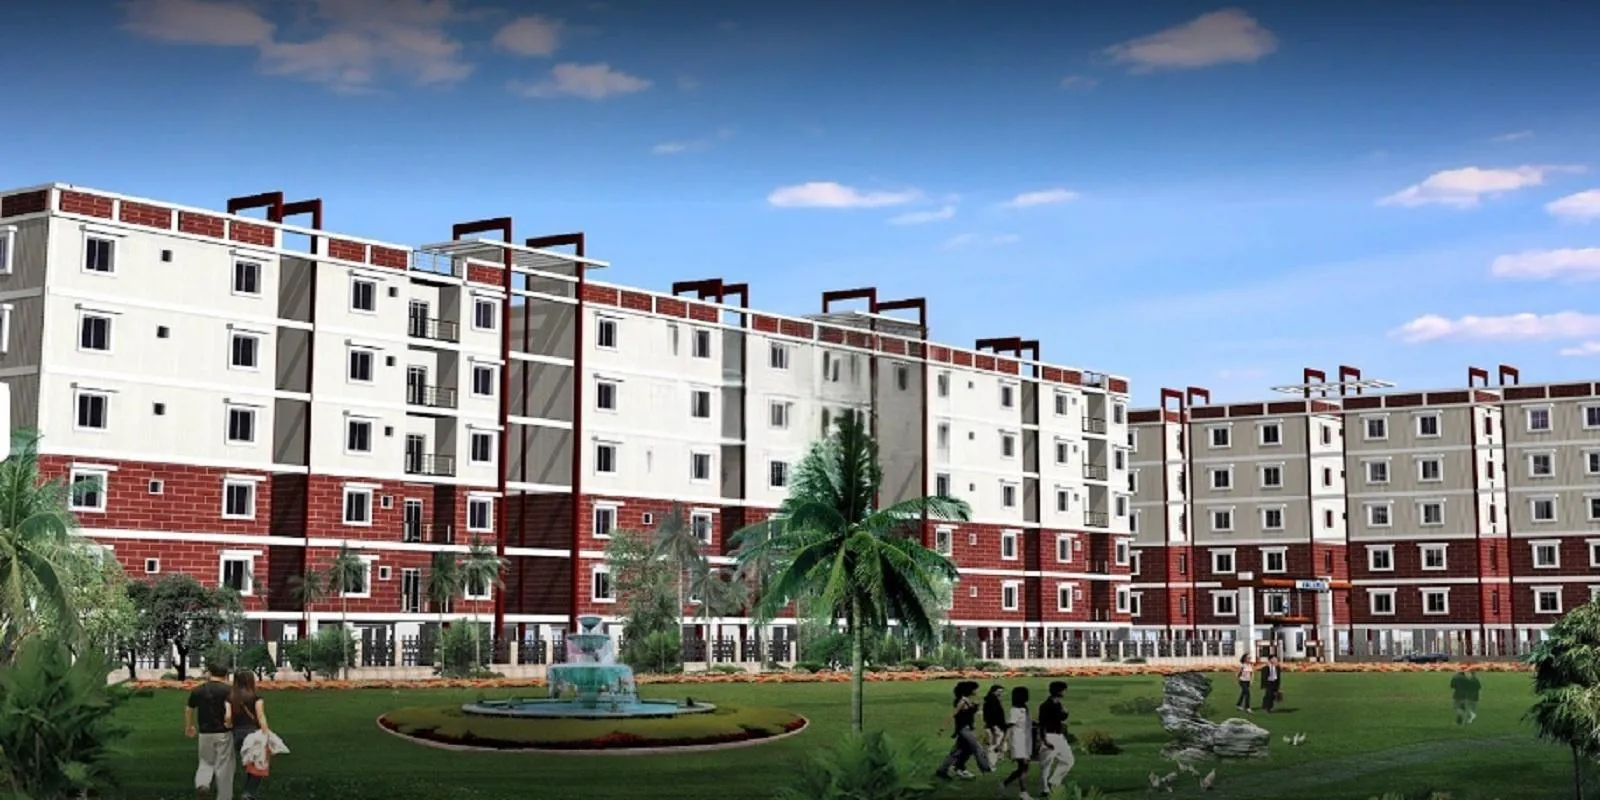
Janapriya Engineers Syndicate

Janapriya Arcadia, a luxurious lifestyle enclave, is an important business district, developed as a cluster of many top Biotech, Pharma and Contract Research Organisations. It is a tranquil place, perfect for a relaxed lifestyle and retirement. The project off…
11.67
Project area
950
Total units
P02500001968
RERA Registration Number
Configurations
Explore unit layouts, sizes, and floor plans
2BHK - UNIT 01

2BHK • Apartment • East Facing
925 SFT • ₹ 53 L
2BHK - UNIT 02

2BHK • Apartment • West Facing
925 SFT • ₹ 53 L
3BHK - UNIT 03

3BHK • Apartment • East Facing
1,250 SFT • ₹ 70 L
3BHK - UNIT 04

3BHK • Apartment • West Facing
1,250 SFT • ₹ 70 L
3BHK - UNIT 05

3BHK • Apartment • East Facing
1,460 SFT • ₹ 81 L
3BHK - UNIT 06

3BHK • Apartment • West Facing
1,460 SFT • ₹ 81 L
What This Place Offers
24/7 Water Supply
ATM
Banquet Hall
Business Centre
Cable TV
Clinic
Clubhouse
Conference Room
Creche/Day Care
Intercom
Where You'll Be
Canara Bank3.14 KM
Alwal Railway Station3.76 KM
ICICI Bank4.19 KM
Kompally Bus Depot5.14 KM
Project Specifications
Structure & Civil Works
RCC Structure in shear wall technology
Staircase
Elegant lobby flooring in ground floor with vitrified tiles in upper floors service staircase in Kota Stone or cement tiles
Elevators / Lifts
Lifts of suitable size and capacity in all towers
Flooring – Living, Bedroom & Kitchen
Vitrified tiles in foyer living dining corridors bedrooms kitchen and utility
