
JALSA DEVELOPERS
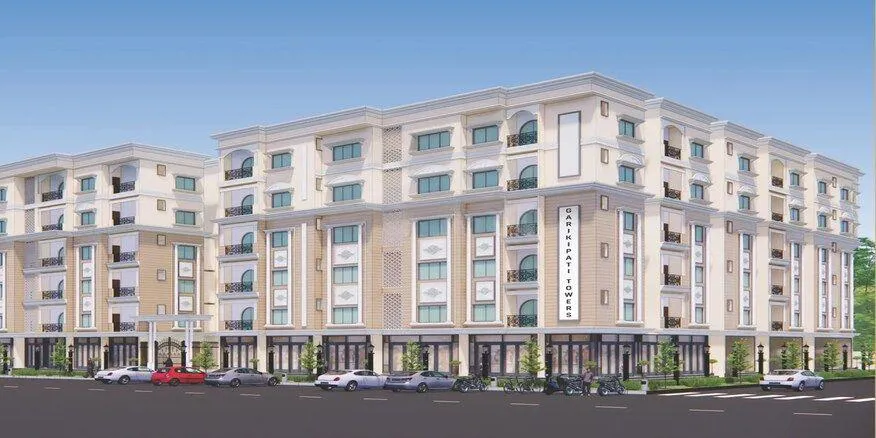
Jalsa Garikipati Towers is a residential apartment project located in Mamidipally, Shamshabad, Hyderabad, near the airport corridor. The project is developed on approximately 0.94 acres of land. It consists of about 123 residential units in a single mid-rise…
0.94
Project area
123
Total units
P02400009745
RERA Registration Number
Configurations
Explore unit layouts, sizes, and floor plans
2BHK - UNIT 01
2BHK • Apartment • East Facing
929 SFT • ₹ 56 L
2BHK - UNIT 02
2BHK • Apartment • East Facing
1,212 SFT • ₹ 73 L
2BHK - UNIT 03

2BHK • Apartment • West Facing
1,287 SFT • ₹ 77 L
2BHK - UNIT 04

2BHK • Apartment • East Facing
1,344 SFT • ₹ 81 L
2BHK - UNIT 05

2BHK • Apartment • East Facing
1,335 SFT • ₹ 80 L
2BHK - UNIT 06

2BHK • Apartment • East Facing
1,103 SFT • ₹ 66 L
2BHK - UNIT 07

2BHK • Apartment • East Facing
1,208 SFT • ₹ 72 L
3BHK - UNIT 08

3BHK • Apartment • West Facing
1,488 SFT • ₹ 89 L
2BHK - UNIT 09

2BHK • Apartment • West Facing
1,273 SFT • ₹ 76 L
2BHK - UNIT 10

2BHK • Apartment • West Facing
1,287 SFT • ₹ 77 L
2BHK - UNIT 11

2BHK • Apartment • East Facing
1,146 SFT • ₹ 69 L
2BHK - UNIT 12

2BHK • Apartment • East Facing
1,344 SFT • ₹ 81 L
2BHK - UNIT 13

2BHK • Apartment • East Facing
1,335 SFT • ₹ 80 L
3BHK - UNIT 14

3BHK • Apartment • West Facing
1,846 SFT • ₹ 1.10 Cr
3BHK - UNIT 15

3BHK • Apartment • West Facing
1,535 SFT • ₹ 92 L
2BHK - UNIT 16

2BHK • Apartment • West Facing
1,382 SFT • ₹ 83 L
2BHK - UNIT 17

2BHK • Apartment • West Facing
1,230 SFT • ₹ 74 L
3BHK - UNIT 18

3BHK • Apartment • North Facing
1,647 SFT • ₹ 99 L
Apartment • North Facing

Apartment • North Facing • Apartment
925 SFT • ₹ 56 L
2BHK - UNIT 20

2BHK • Apartment • North Facing
932 SFT • ₹ 56 L
2BHK - UNIT 21

2BHK • Apartment • North Facing
944 SFT • ₹ 57 L
2BHK - UNIT 22

2BHK • Apartment • North Facing
1,087 SFT • ₹ 65 L
What This Place Offers
Lift
Power Backup
Service Lift
24/7 Water Supply
Water Supply
Badminton Court
Gym
Kids Play Area
Swimming Pool
24/7 Security
Project Specifications
Structure & Civil Works
RCC Structure in shear wall technology
Staircase
Elegant lobby flooring in ground floor with vitrified tiles in upper floors service staircase in Kota Stone or cement tiles
Elevators / Lifts
Lifts of suitable size and capacity in all towers
Flooring – Living, Bedroom & Kitchen
Vitrified tiles in foyer living dining corridors bedrooms kitchen and utility
