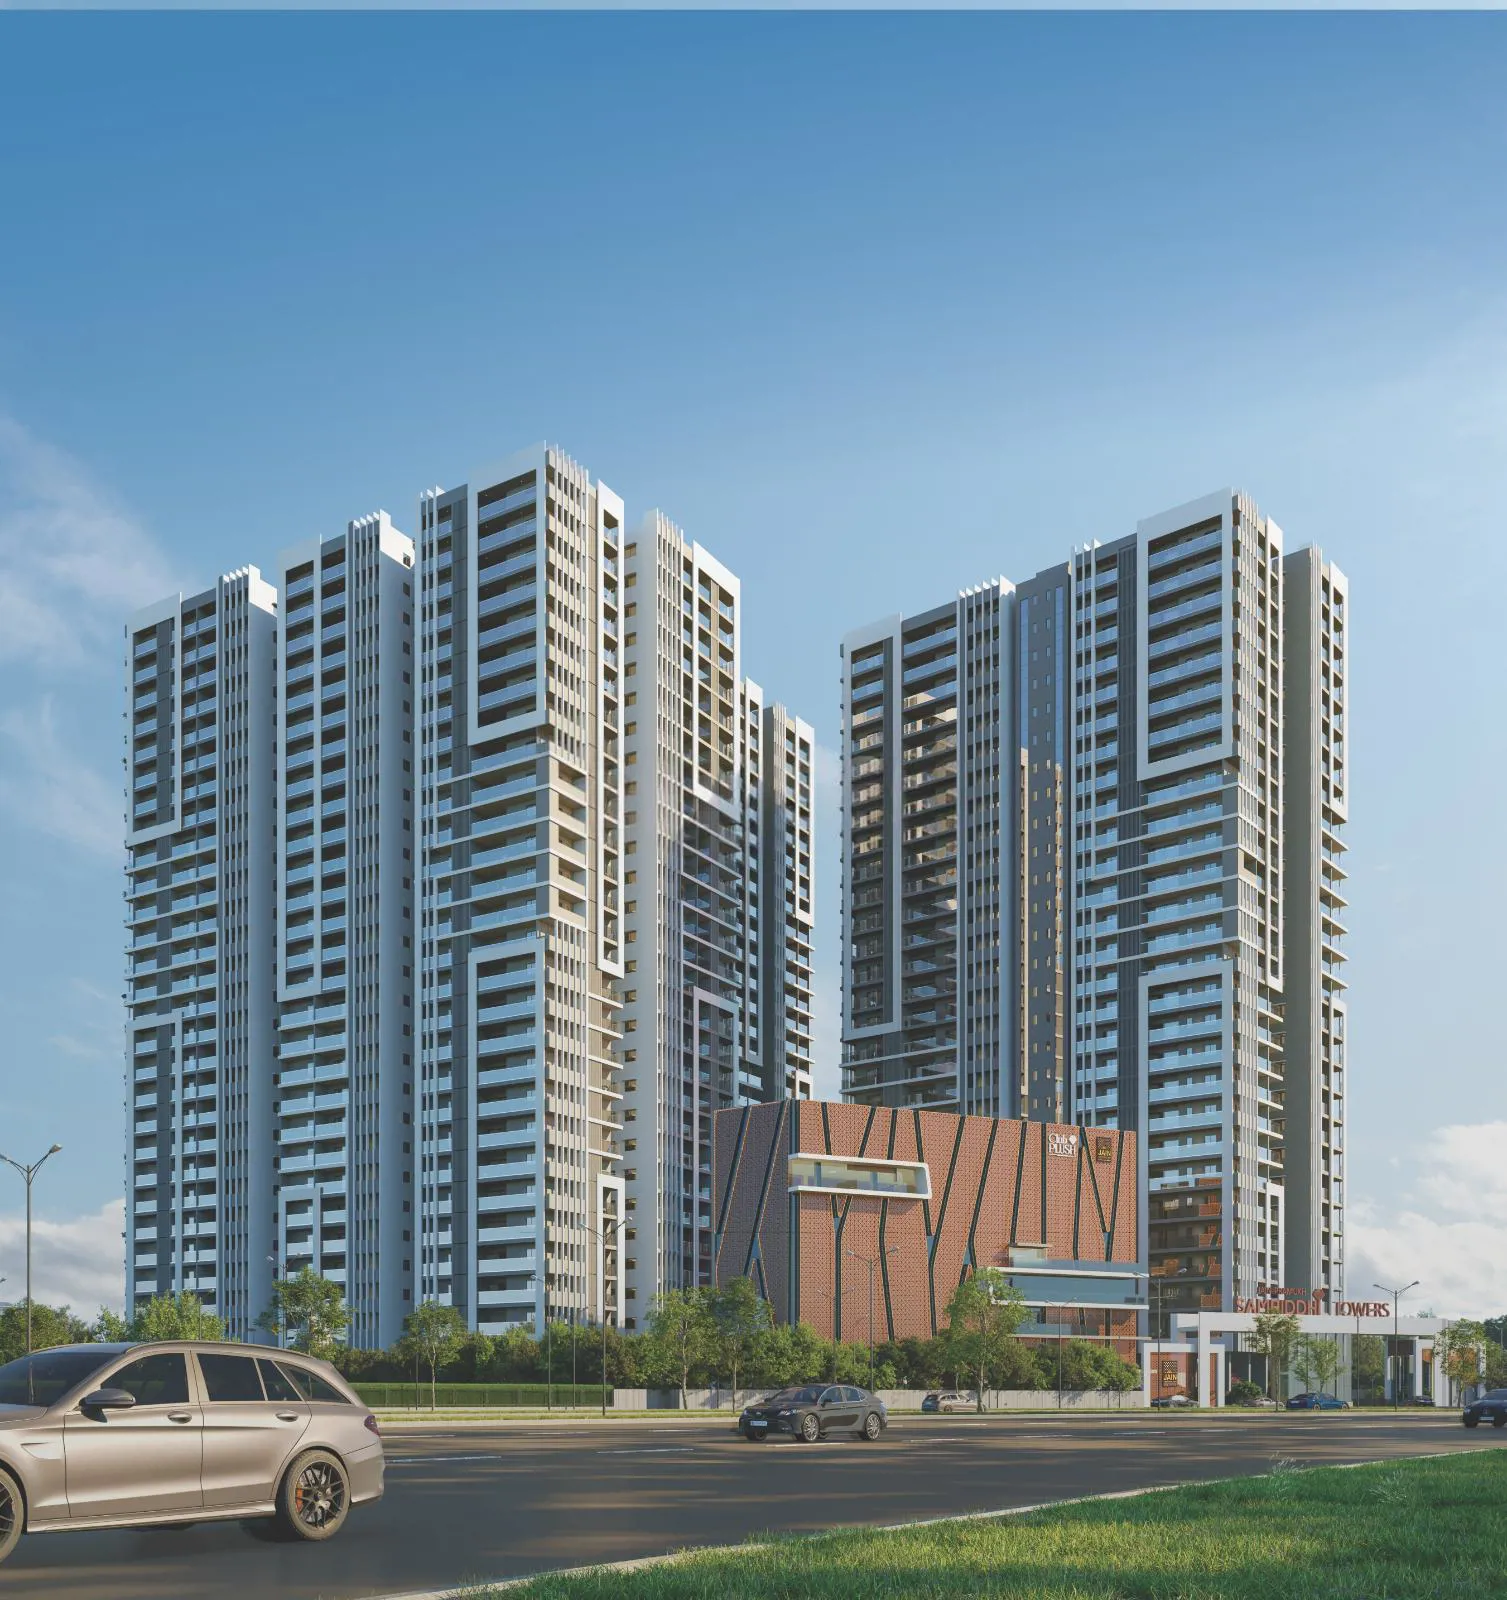
Jain Pramukh Samriddhi Towers

ID PRJbJXbpQ8jC
SatamraiSatamrai, Hyderabad
5 BHK•5.5 Sft

Jain Constructions Hyderabad

35 Total projects•20 yrs Experience
Jain Constructions Hyderabad

An epitome of luxury living nestled in the serene environs of Satamrai, Shamshabad, Jain Pramukh Samriddhi Towers are not just residences; they are a testament to lavish experiences and a lifestyle of unparalleled opulence. Comprising 3, 4, & 5 BHK Apartmen…

5.5
Project area
376
Total units
P02400008724
RERA Registration Number

Configurations

Explore unit layouts, sizes, and floor plans



4BHK - UNIT 01
4BHK floor plan
4BHK • Apartment • East Facing
5,575 SFT • ₹ 4.60 Cr
4BHK - UNIT 02
4BHK floor plan
4BHK • Apartment • West Facing
4,690 SFT • ₹ 3.90 Cr


4BHK - UNIT 03
4BHK floor plan
4BHK • Apartment • West Facing
5,175 SFT • ₹ 4.20 Cr


3BHK - UNIT 04
3BHK floor plan
3BHK • Apartment • East Facing
4,190 SFT • ₹ 3.50 Cr

4BHK - UNIT 05
4BHK floor plan
4BHK • Apartment • West Facing
4,690 SFT • ₹ 3.90 Cr
4BHK - UNIT 06
4BHK floor plan
4BHK • Apartment • East Facing
5,575 SFT • ₹ 4.60 Cr
4BHK - UNIT 07
4BHK floor plan
4BHK • Apartment • East Facing
5,175 SFT • ₹ 4.20 Cr

3BHK - UNIT 08
3BHK floor plan
3BHK • Apartment • West Facing
4,160 SFT • ₹ 3.40 Cr

4BHK - UNIT 09
4BHK floor plan
4BHK • Apartment • West Facing
4,650 SFT • ₹ 3.80 Cr
3BHK - UNIT 10
3BHK floor plan

3BHK • Apartment • North Facing
3,775 SFT • ₹ 3.10 Cr
5BHK - UNIT 11
5BHK floor plan

5BHK • Apartment • East Facing
6,555 SFT • ₹ 5.30 Cr
4BHK - UNIT 12
4BHK floor plan

4BHK • Apartment • East Facing
5,190 SFT • ₹ 4.30 Cr
4BHK - UNIT 13
4BHK floor plan

4BHK • Apartment • West Facing
5,565 SFT • ₹ 4.60 Cr
3BHK - UNIT 14
3BHK floor plan
3BHK • Apartment • East Facing
3,260 SFT • ₹ 2.70 Cr

What This Place Offers

24/7 Water Supply
ATM
Banquet Hall
Car Wash
Co-Working Space
Entry/Exit Gate
EV Charging Point
Lift
Multipurpose Hall
Parking Management

Where You'll Be

Gagan Pahad1.4 KM
Budvel Railway Station3.16 KM
Shamshabad Village8 KM
Madhuban Colony4.9 KM

Block C — 27 floors 3 BHK • 389-389 Sq.mt. • 27 units (0 booked) 4 BHK • 298-518 Sq.mt. • 80 units (0 booked) Block B — 27 floors 3 BHK • 241-386 Sq.mt. • 27 units (0 booked) 4 BHK • 436-518 Sq.mt. • 80 units (0 booked) Block A — 27 floors 3 BHK • 303-351 Sq.mt. • 50 units (0 booked) 4 BHK • 1-517 Sq.mt. • 74 units (0 booked) 5 BHK • 609-609 Sq.mt. • 25 units (0 booked)

Project Specifications

Structure & Civil Works

RCC Structure in shear wall technology

Staircase

Elegant lobby flooring in ground floor with vitrified tiles in upper floors service staircase in Kota Stone or cement tiles

Elevators / Lifts

Lifts of suitable size and capacity in all towers

Flooring – Living, Bedroom & Kitchen

Vitrified tiles in foyer living dining corridors bedrooms kitchen and utility

Projects by Jain Constructions Hyderabad

View all
Budget₹2.71 Cr