
Jai Santoshi Mata Realtors

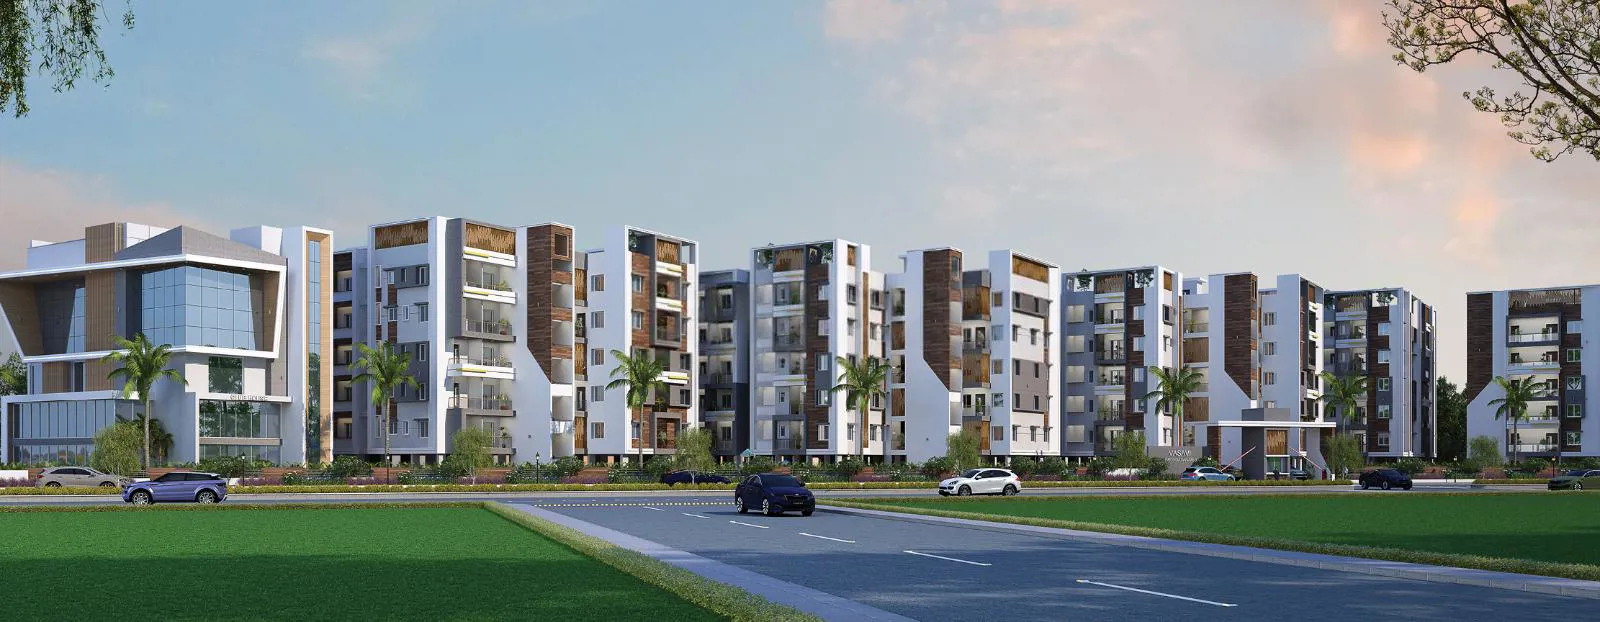
Vaasavi Brundavanam-III is a gated residential apartment community located in Medipally, Hyderabad. The project offers 2, 3 and 4 BHK apartments across multiple blocks such as Mathura, Gokulam, Nandagrama, Vrindavan and Dwaraka. The development is spread o…
2.3
Project area
155
Total units
P02200006587
RERA Registration Number
Configurations
Explore unit layouts, sizes, and floor plans
3BHK - UNIT 01

3BHK • Apartment • West Facing
1,492 SFT • ₹ 90 L
2BHK - UNIT 02

2BHK • Apartment • West Facing
1,140 SFT • ₹ 68 L
3BHK - UNIT 03

3BHK • Apartment • West Facing
1,540 SFT • ₹ 92 L
3BHK - UNIT 04

3BHK • Apartment • West Facing
1,612 SFT • ₹ 97 L
3BHK - UNIT 05

3BHK • Apartment • East Facing
1,575 SFT • ₹ 94 L
2BHK - UNIT 06

2BHK • Apartment • East Facing
1,159 SFT • ₹ 70 L
2BHK - UNIT 07

2BHK • Apartment • East Facing
1,184 SFT • ₹ 71 L
3BHK - UNIT 08

3BHK • Apartment • East Facing
1,654 SFT • ₹ 99 L
3BHK - UNIT 09

3BHK • Apartment • West Facing
1,632 SFT • ₹ 98 L
3BHK - UNIT 10

3BHK • Apartment • West Facing
1,570 SFT • ₹ 94 L
2BHK - UNIT 11

2BHK • Apartment • West Facing
1,187 SFT • ₹ 71 L
3BHK - UNIT 12

3BHK • Apartment • West Facing
1,425 SFT • ₹ 86 L
3BHK - UNIT 13

3BHK • Apartment • East Facing
1,731 SFT • ₹ 1 Cr
2BHK - UNIT 14

2BHK • Apartment • East Facing
1,212 SFT • ₹ 73 L
3BHK - UNIT 15

3BHK • Apartment • East Facing
1,632 SFT • ₹ 98 L
3BHK - UNIT 16

3BHK • Apartment • East Facing
1,744 SFT • ₹ 1 Cr
3BHK - UNIT 17

3BHK • Apartment • West Facing
1,496 SFT • ₹ 90 L
3BHK - UNIT 18

3BHK • Apartment • West Facing
1,323 SFT • ₹ 79 L
3BHK - UNIT 19

3BHK • Apartment • East Facing
1,659 SFT • ₹ 1 Cr
2BHK - UNIT 20

2BHK • Apartment • East Facing
1,138 SFT • ₹ 68 L
3BHK - UNIT 21

3BHK • Apartment • East Facing
1,421 SFT • ₹ 85 L
3BHK - UNIT 22

3BHK • Apartment • East Facing
1,459 SFT • ₹ 88 L
2BHK - UNIT 23

2BHK • Apartment • West Facing
1,202 SFT • ₹ 72 L
2BHK - UNIT 24

2BHK • Apartment • West Facing
1,079 SFT • ₹ 65 L
2BHK - UNIT 25

2BHK • Apartment • East Facing
1,302 SFT • ₹ 78 L
2BHK - UNIT 26

2BHK • Apartment • East Facing
1,210 SFT • ₹ 73 L
What This Place Offers
Clubhouse
24769
Amphitheatre
Entry/Exit Gate
Project Specifications
Structure & Civil Works
RCC Structure in shear wall technology
Staircase
Elegant lobby flooring in ground floor with vitrified tiles in upper floors service staircase in Kota Stone or cement tiles
Elevators / Lifts
Lifts of suitable size and capacity in all towers
Flooring – Living, Bedroom & Kitchen
Vitrified tiles in foyer living dining corridors bedrooms kitchen and utility
