
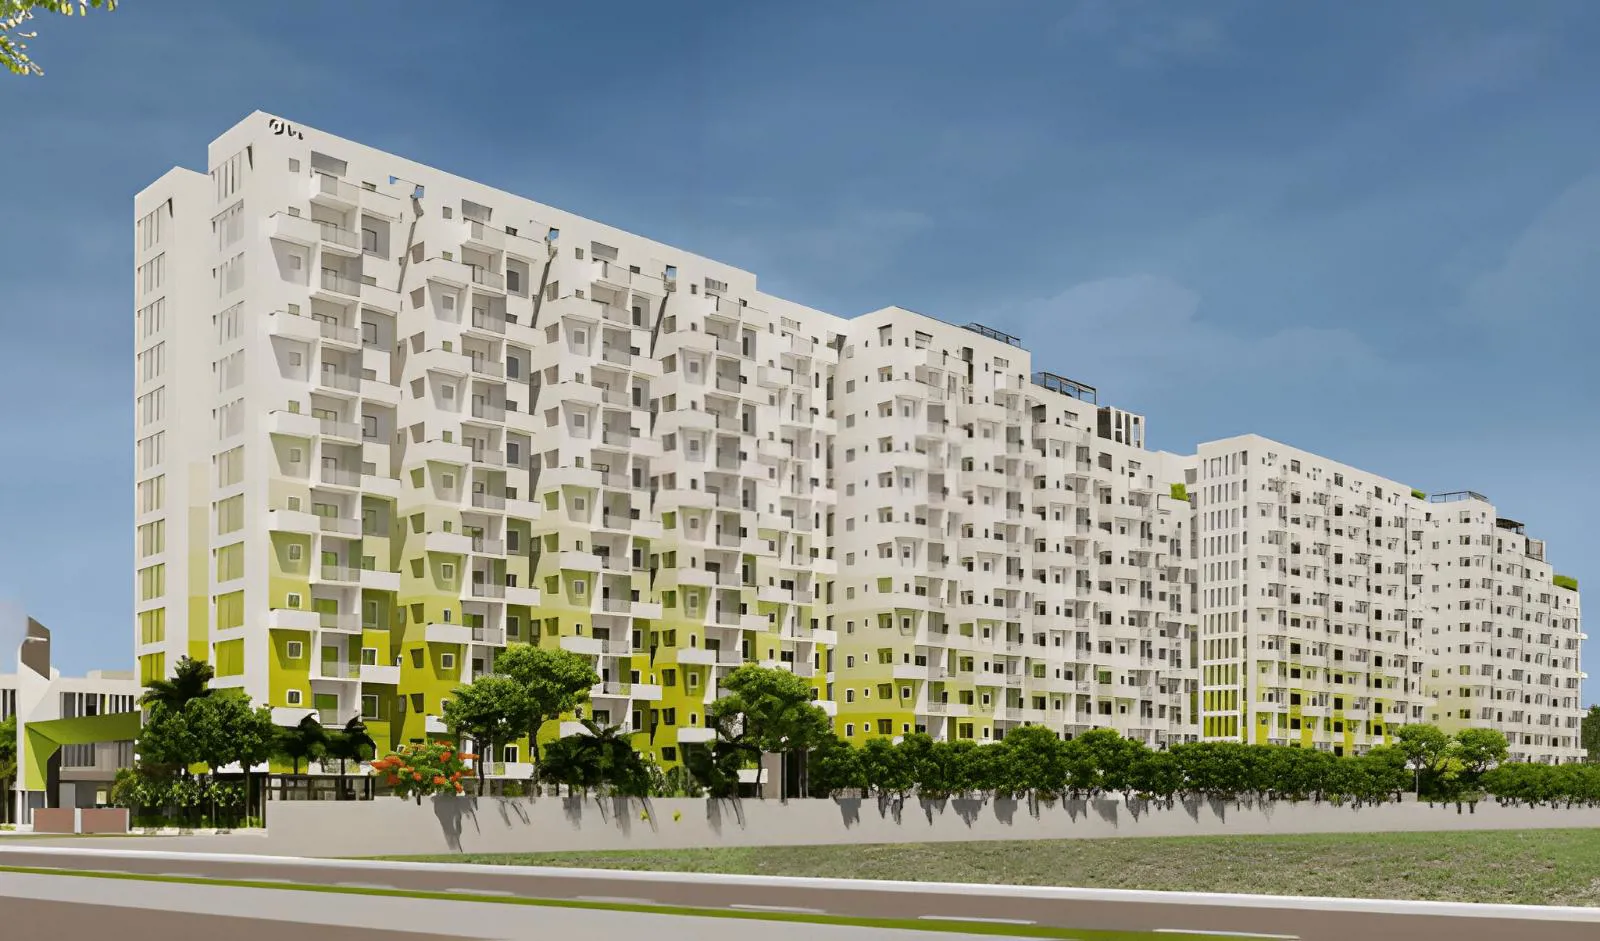
Ira Realty

IRA M3 is a thoughtfully planned residential community located in Kollur, near the Financial District and Outer Ring Road, Hyderabad. Designed to redefine urban living, the project introduces an innovative 2.5 BHK concept that offers an additional flexible spa…
5.8
Project area
695
Total units
P01100004834
RERA Registration Number
Configurations
Explore unit layouts, sizes, and floor plans
3BHK - UNIT 01

3BHK • Apartment • East Facing
1,105 SFT • ₹ 74 L
3BHK - UNIT 02

3BHK • Apartment • West Facing
1,105 SFT • ₹ 74 L
What This Place Offers
24/7 Water Supply
Banquet Hall
Basement Parking
Clinic
Clubhouse
Guest Room
Lift
Power Backup
Treated Water
Landscaped Garden
Where You'll Be
Nagurlapalli Branch Post Office2.68 KM
Andhra Pradesh Grameena Vikas Bank6.72 KM
Harika Specialty Clinic2.47 KM
Sri Sai Sushritha Ayurvedic Hospital7.06 KM
PROJECT INVENTORY
Explore available unit configurations across all towers.
UNIT CONFIGURATIONS BY TOWER
TOWER II14 FLOORS

2 BHK
77.0-77.0 Sq.mt.
221 units (53 booked)
TOWER III14 FLOORS
2 BHK
77.0-77.0 Sq.mt.
227 units (43 booked)
TOWER I14 FLOORS
2 BHK
77.0-77.0 Sq.mt.
247 units (0 booked)
2 BHK
77.0-77.0 Sq.mt.
1 units (0 booked)
Project Specifications
Structure & Civil Works
RCC Structure in shear wall technology
Staircase
Elegant lobby flooring in ground floor with vitrified tiles in upper floors service staircase in Kota Stone or cement tiles
Elevators / Lifts
Lifts of suitable size and capacity in all towers
Flooring – Living, Bedroom & Kitchen
Vitrified tiles in foyer living dining corridors bedrooms kitchen and utility
