
Highrise Constructions
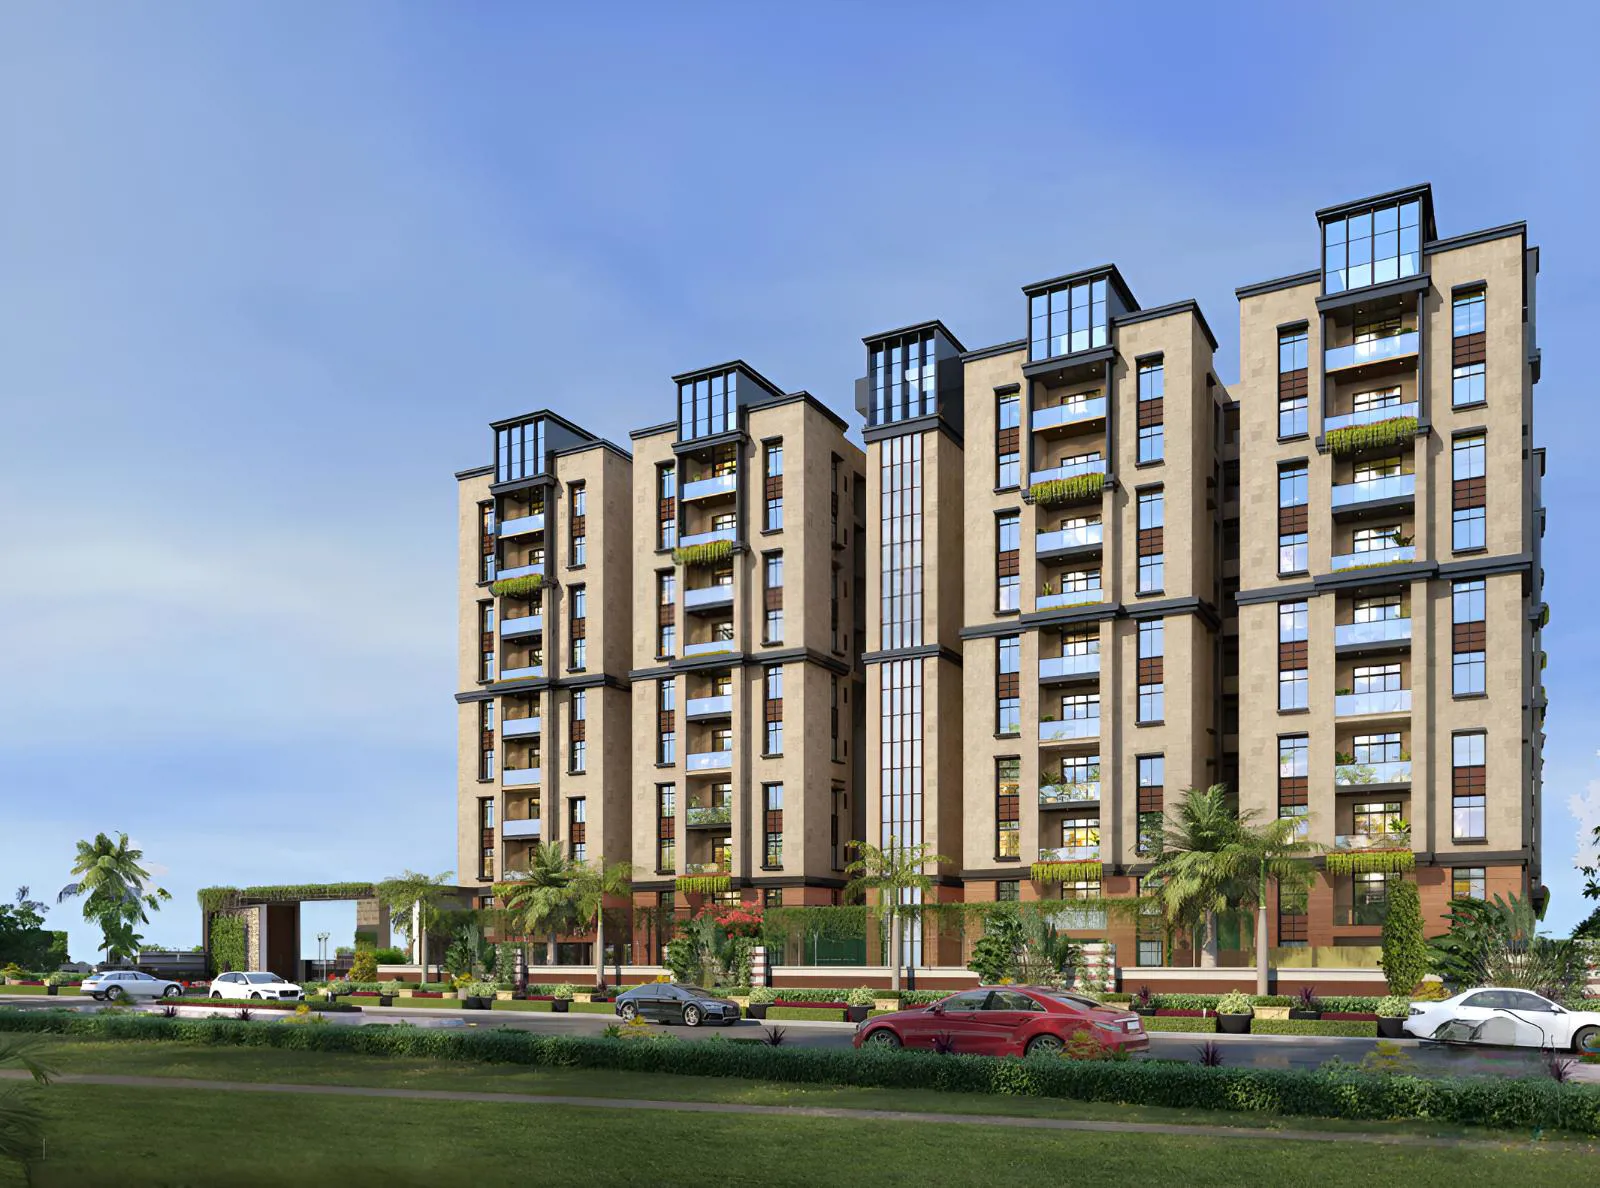
Highrise Forest Edge is a excellent Project developed by one of the Hyderabad well known Developers Highrise Constructions. It is spread across 4.77 acre. The various configurations in which the flat units are available on sale in this project are 2 BHK Flats …
4.77
Project area
405
Total units
P02400003846
RERA Registration Number
Configurations
Explore unit layouts, sizes, and floor plans
3BHK - UNIT 01

3BHK • Apartment • East Facing
1,742 SFT • ₹ 1.10 Cr
3BHK - UNIT 02

3BHK • Apartment • West Facing
1,467 SFT • ₹ 96 L
3BHK - UNIT 03

3BHK • Apartment • East Facing
1,467 SFT • ₹ 96 L
3BHK - UNIT 04

3BHK • Apartment • West Facing
1,742 SFT • ₹ 1.10 Cr
3BHK - UNIT 05

3BHK • Apartment • East Facing
1,750 SFT • ₹ 1.10 Cr
3BHK - UNIT 06

3BHK • Apartment • West Facing
1,750 SFT • ₹ 1.10 Cr

2BHK - UNIT 07

2BHK • Apartment • West Facing
1,301 SFT • ₹ 86 L
2BHK - UNIT 08

2BHK • Apartment • East Facing
1,301 SFT • ₹ 86 L
3BHK - UNIT 09

3BHK • Apartment • East Facing
2,364 SFT • ₹ 1.50 Cr
3BHK - UNIT 10

3BHK • Apartment • East Facing
2,345 SFT • ₹ 1.50 Cr
3BHK - UNIT 11

3BHK • Apartment • West Facing
1,744 SFT • ₹ 1.10 Cr
3BHK - UNIT 12

3BHK • Apartment • East Facing
1,744 SFT • ₹ 1.10 Cr
3BHK - UNIT 13

3BHK • Apartment • West Facing
2,344 SFT • ₹ 1.50 Cr
3BHK - UNIT 14

3BHK • Apartment • West Facing
2,364 SFT • ₹ 1.50 Cr
3BHK - UNIT 15

3BHK • Apartment • West Facing
2,364 SFT • ₹ 1.50 Cr
3BHK - UNIT 16

3BHK • Apartment • North Facing
1,862 SFT • ₹ 1.20 Cr
4BHK - UNIT 17

4BHK • Apartment • East Facing
3,080 SFT • ₹ 1.90 Cr
4BHK - UNIT 18

4BHK • Apartment • East Facing
3,076 SFT • ₹ 1.90 Cr
3BHK - UNIT 19

3BHK • Apartment • West Facing
2,163 SFT • ₹ 1.40 Cr
3BHK - UNIT 20

3BHK • Apartment • East Facing
2,163 SFT • ₹ 1.40 Cr
4BHK - UNIT 21

4BHK • Apartment • West Facing
3,084 SFT • ₹ 1.90 Cr
4BHK - UNIT 22

4BHK • Apartment • West Facing
3,077 SFT • ₹ 1.90 Cr
3BHK - UNIT 23
3BHK • Apartment • North Facing
2,163 SFT • ₹ 1.40 Cr
What This Place Offers
24/7 Security
24/7 Water Supply
CCTV Surveillance
Clinic
Convenience Store
Guest Room
Intercom
Lift
Power Backup
Reserved Parking
Where You'll Be
LB Nagar Metro Station5.47 KM
State Bank of India Karmanghat5.63 KM
ICICI Bank5.66 KM
Victoria Memorial Metro Station6.84 KM
Project Specifications
Structure & Civil Works
RCC Structure in shear wall technology
Staircase
Elegant lobby flooring in ground floor with vitrified tiles in upper floors service staircase in Kota Stone or cement tiles
Elevators / Lifts
Lifts of suitable size and capacity in all towers
Flooring – Living, Bedroom & Kitchen
Vitrified tiles in foyer living dining corridors bedrooms kitchen and utility
