
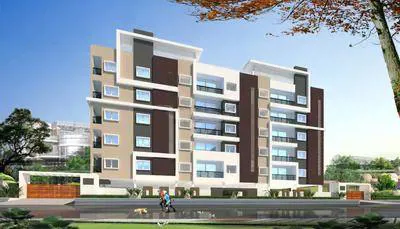
Harshith Infra And Developers

The project brief for Harshith Springfield Apartments is ready. I focused on highlighting the corridor dimensions, puja spaces, courtyards, and the balance between modern layouts and traditional elements, while also noting the expected ceiling height range bas…
1.03
Project area
85
Total units
P01100004450
RERA Registration Number
Configurations
Explore unit layouts, sizes, and floor plans
2BHK - UNIT 01

2BHK • Apartment • East Facing
1,010 SFT • ₹ 61 L
3BHK - UNIT 02

3BHK • Apartment • South Facing
1,340 SFT • ₹ 80 L
3BHK - UNIT 03

3BHK • Apartment • West Facing
1,400 SFT • ₹ 84 L
2BHK - UNIT 04

2BHK • Apartment • North Facing
1,260 SFT • ₹ 76 L
2BHK - UNIT 05

2BHK • Apartment • West Facing
1,195 SFT • ₹ 72 L
What This Place Offers
24/7 Water Supply
CCTV Surveillance
Clubhouse
Conference Room
Guest Room
Library
Lift
Power Backup
Supermarket
Avenue Plantation
Where You'll Be
Andhra Bank4.26 KM
Sri Lakshmi Venkateswara Orthopaedic And Maternity Hospital3.12 KM
Sunrise Hospital3.13 KM
Gokul Venkateshwara Multi Speciality HospitalDrGSrihari3.96 KM
Project Specifications
Structure & Civil Works
RCC Structure in shear wall technology
Staircase
Elegant lobby flooring in ground floor with vitrified tiles in upper floors service staircase in Kota Stone or cement tiles
Elevators / Lifts
Lifts of suitable size and capacity in all towers
Flooring – Living, Bedroom & Kitchen
Vitrified tiles in foyer living dining corridors bedrooms kitchen and utility
