
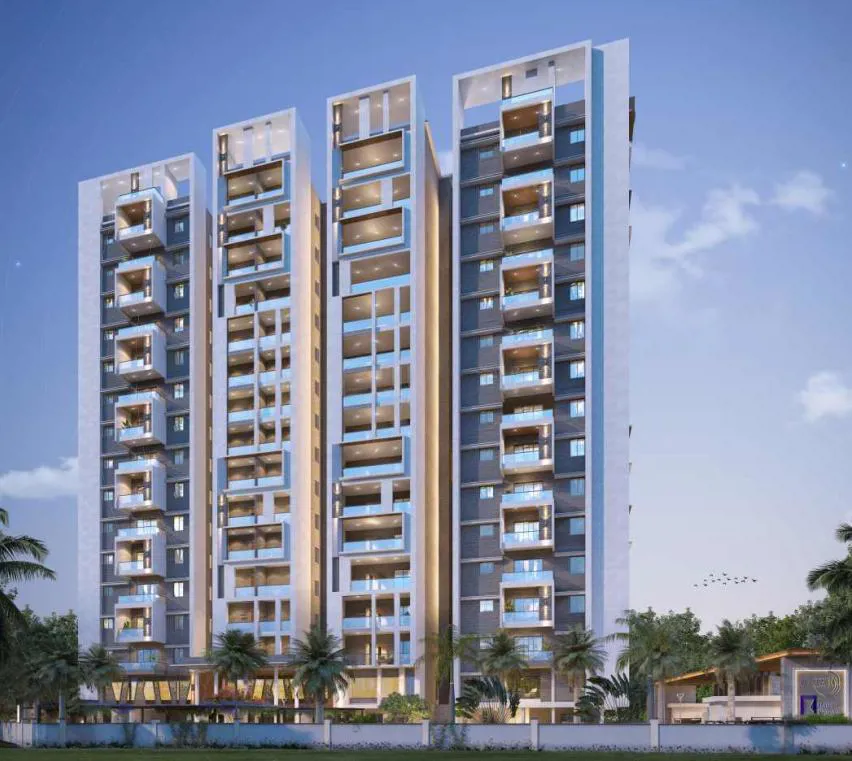
Haris Pranava Constructions

Haris Rukmini Pranava 101 is a luxurious gated community located on LB Nagar Main Road in Hyderabad Developed by Haris Pranava Constructions this project offers a range of 2 and 3 BHK luxury apartments ranging from 1458 sq ft to 2131 sq ft in size The archite…
4.12
Project area
101
Total units
P02400005498
RERA Registration Number
Configurations
Explore unit layouts, sizes, and floor plans
3BHK - UNIT 01

3BHK • Apartment • West Facing
2,131 SFT • ₹ 1.70 Cr
2BHK - UNIT 02

2BHK • Apartment • West Facing
1,508 SFT • ₹ 1.20 Cr
3BHK - UNIT 03

3BHK • Apartment • East Facing
1,957 SFT • ₹ 1.60 Cr
2BHK - UNIT 04

2BHK • Apartment • East Facing
1,508 SFT • ₹ 1.20 Cr
2BHK - UNIT 05

2BHK • Apartment • East Facing
1,458 SFT • ₹ 1.20 Cr
3BHK - UNIT 06

3BHK • Apartment • East Facing
2,131 SFT • ₹ 1.70 Cr
3BHK - UNIT 07

3BHK • Apartment • East Facing
1,957 SFT • ₹ 1.60 Cr
What This Place Offers
24/7 Water Supply
Intercom
Lift
Lounge
Power Backup
Separate Entry/Exit Gates
Treated Water
Landscaped Garden
Rainwater Harvesting
Sewage Treatment Plant
Where You'll Be
LB Nagar Metro Station1.14 KM
ICICI Bank1.54 KM
State Bank of India Karmanghat1.86 KM
Victoria Memorial Metro Station2.51 KM
Project Specifications
Structure & Civil Works
RCC Structure in shear wall technology
Staircase
Elegant lobby flooring in ground floor with vitrified tiles in upper floors service staircase in Kota Stone or cement tiles
Elevators / Lifts
Lifts of suitable size and capacity in all towers
Flooring – Living, Bedroom & Kitchen
Vitrified tiles in foyer living dining corridors bedrooms kitchen and utility
