
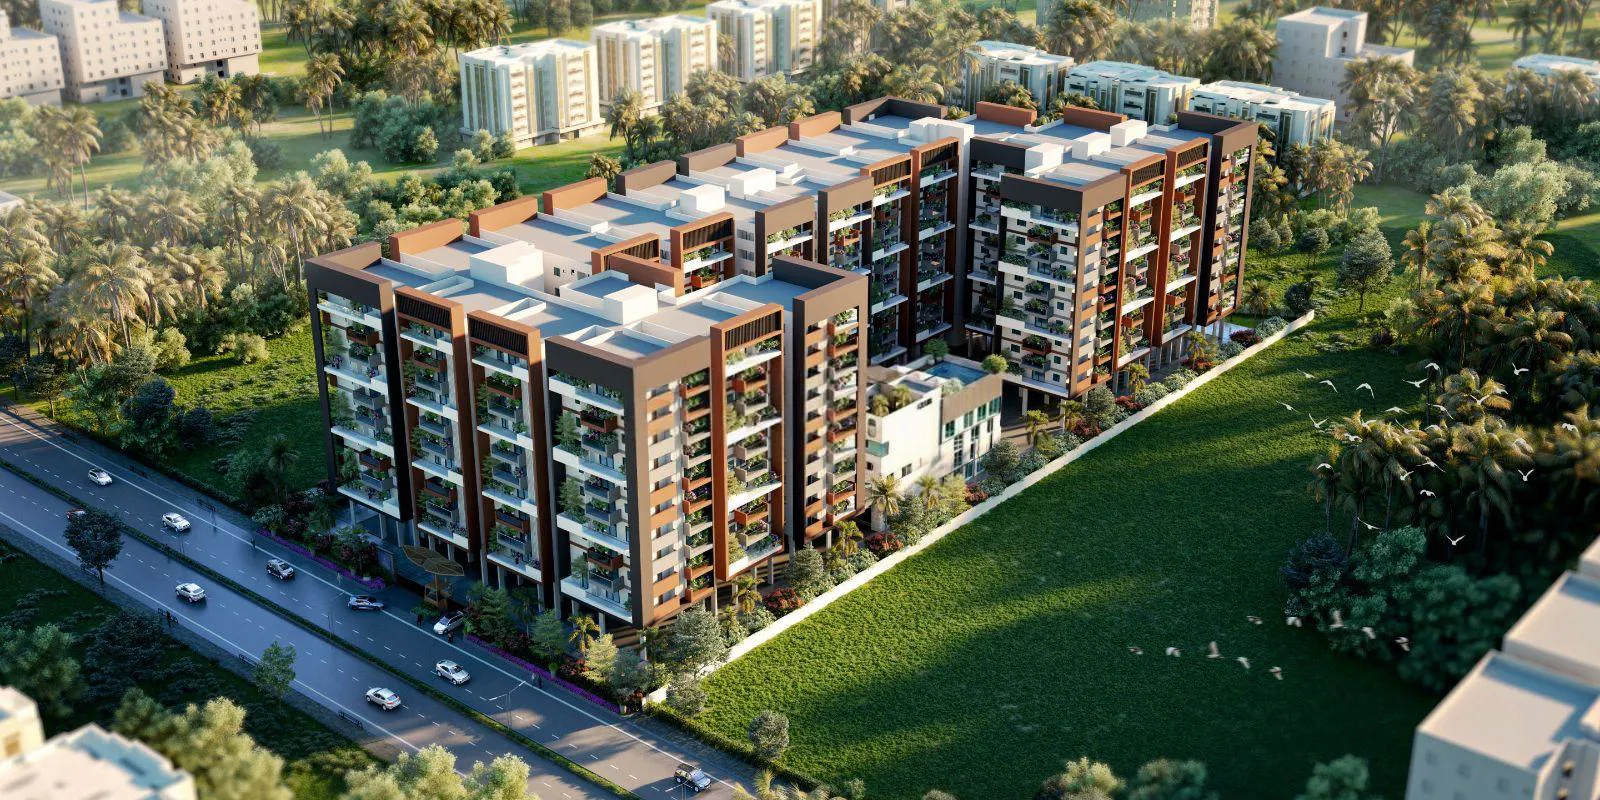
Sri Sai Harihara

Sri Sai Yatika is a mid-rise residential apartment community designed for comfortable urban living in a well-connected Hyderabad location. The project features thoughtfully planned homes with multiple configurations, supported by lifestyle amenities and a club…
2.84
Project area
280
Total units
P02200007470
RERA Registration Number
Configurations
Explore unit layouts, sizes, and floor plans
3BHK - UNIT 01

3BHK • Apartment • West Facing
2,085 SFT • ₹ 1.40 Cr
3BHK - UNIT 02

3BHK • Apartment • North Facing
2,360 SFT • ₹ 1.60 Cr
3BHK - UNIT 03

3BHK • Apartment • North Facing
1,895 SFT • ₹ 1.30 Cr
3BHK - UNIT 04

3BHK • Apartment • East Facing
1,940 SFT • ₹ 1.40 Cr
3BHK - UNIT 05

3BHK • Apartment • East Facing
2,085 SFT • ₹ 1.40 Cr
3BHK - UNIT 06

3BHK • Apartment • West Facing
1,940 SFT • ₹ 1.40 Cr
3BHK - UNIT 07

3BHK • Apartment • West Facing
2,435 SFT • ₹ 1.70 Cr
3BHK - UNIT 08

3BHK • Apartment • East Facing
1,795 SFT • ₹ 1.30 Cr
3BHK - UNIT 09

3BHK • Apartment • East Facing
1,795 SFT • ₹ 1.30 Cr
3BHK - UNIT 10

3BHK • Apartment • West Facing
2,435 SFT • ₹ 1.70 Cr
3BHK - UNIT 11

3BHK • Apartment • East Facing
2,305 SFT • ₹ 1.60 Cr
3BHK - UNIT 12

3BHK • Apartment • West Facing
1,900 SFT • ₹ 1.30 Cr
3BHK - UNIT 13

3BHK • Apartment • East Facing
1,635 SFT • ₹ 1.20 Cr
3BHK - UNIT 14

3BHK • Apartment • East Facing
1,900 SFT • ₹ 1.30 Cr
3BHK - UNIT 15

3BHK • Apartment • West Facing
2,185 SFT • ₹ 1.50 Cr
3BHK - UNIT 16

3BHK • Apartment • North Facing
1,750 SFT • ₹ 1.20 Cr
3BHK - UNIT 17

3BHK • Apartment • West Facing
1,750 SFT • ₹ 1.20 Cr
3BHK - UNIT 18

3BHK • Apartment • North Facing
2,075 SFT • ₹ 1.40 Cr
3BHK - UNIT 19

3BHK • Apartment • East Facing
1,750 SFT • ₹ 1.20 Cr
3BHK - UNIT 20

3BHK • Apartment • East Facing
1,635 SFT • ₹ 1.20 Cr
3BHK - UNIT 21

3BHK • Apartment • East Facing
2,075 SFT • ₹ 1.40 Cr
3BHK - UNIT 22

3BHK • Apartment • West Facing
2,185 SFT • ₹ 1.50 Cr
What This Place Offers
24/7 Water Supply
Car Wash
Guest Room
Lift
Power Backup
Treated Water
Park
Cafe
Clubhouse
Conference Room
Where You'll Be
Canara Bank0.32 KM
Uppal Metro Station3.17 KM
PBR Convention4.17 KM
Rajiv Gandhi International Cricket Stadium Uppal4.20 KM
HARIHARAS SRI SAI YATIKA — 13 floors 3 BHK • 151.0-226.0 Sq.mt. • 280 units (0 booked)
Project Specifications
Structure & Civil Works
RCC Structure in shear wall technology
Staircase
Elegant lobby flooring in ground floor with vitrified tiles in upper floors service staircase in Kota Stone or cement tiles
Elevators / Lifts
Lifts of suitable size and capacity in all towers
Flooring – Living, Bedroom & Kitchen
Vitrified tiles in foyer living dining corridors bedrooms kitchen and utility
