
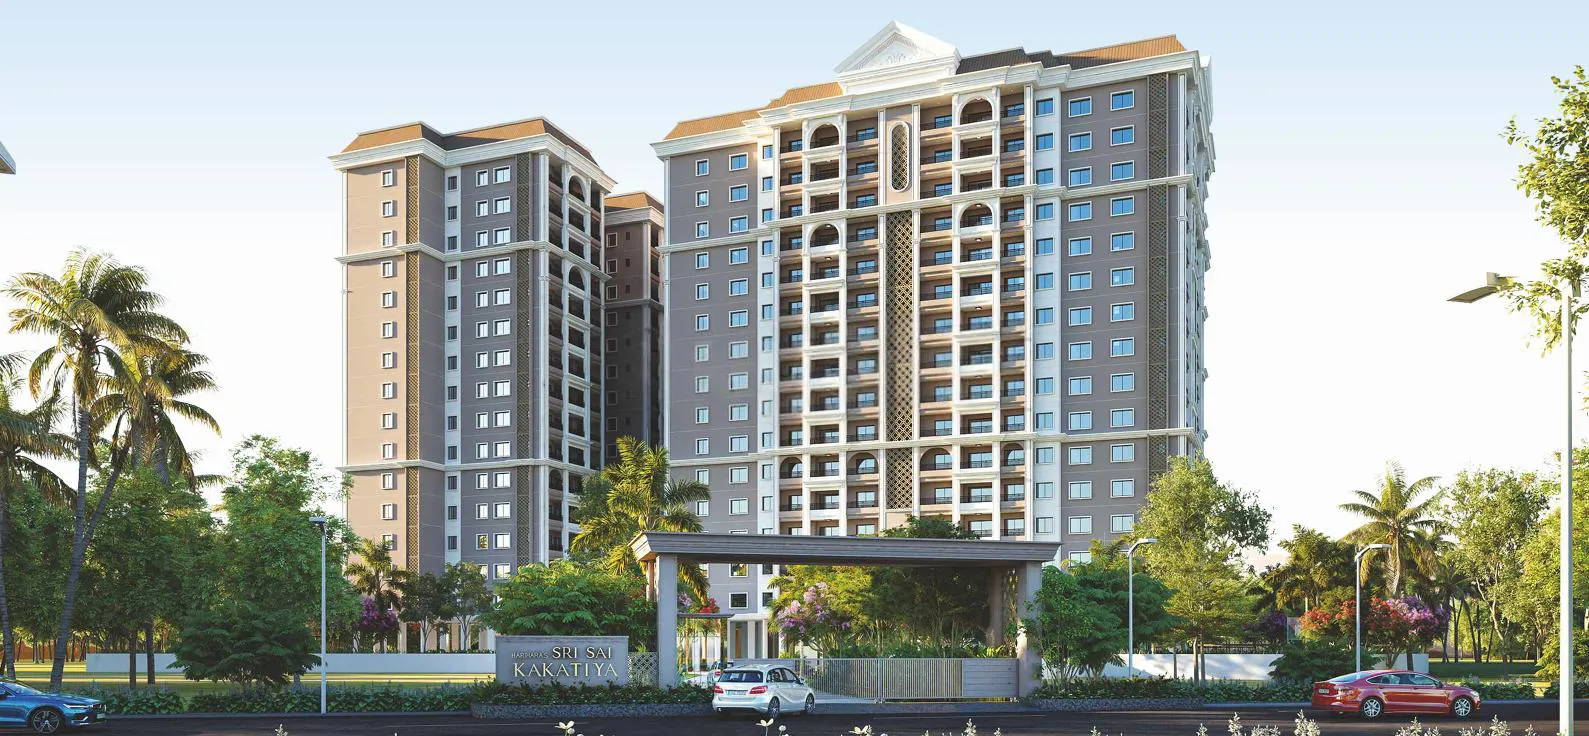
Sri Sai Harihara

“Hari Hara’s Sri Sai Kakatiya‘ is a one-of-a-kind, spectacular residence at Pocharam with dramatic views capturing the strapping Hyderabad-Warangal NH 163 to the North and lighting up an iconic skyline to the East. The property boasts 360 flats of elegant livi…
3
Project area
360
Total units
P02200005594
RERA Registration Number
Configurations
Explore unit layouts, sizes, and floor plans
3BHK - UNIT 01

3BHK • Apartment • West Facing
1,475 SFT • ₹ 81 L
2BHK - UNIT 02

2BHK • Apartment • West Facing
1,315 SFT • ₹ 73 L
3BHK - UNIT 03

3BHK • Apartment • East Facing
1,475 SFT • ₹ 81 L
2BHK - UNIT 04

2BHK • Apartment • East Facing
1,315 SFT • ₹ 73 L
3BHK - UNIT 05

3BHK • Apartment • North Facing
1,475 SFT • ₹ 81 L
3BHK - UNIT 06

3BHK • Apartment • East Facing
1,575 SFT • ₹ 86 L
What This Place Offers
24/7 Water Supply
Banquet Hall
CCTV Surveillance
Conference Room
Guest Room
Lift
Lounge
Multipurpose Hall
Parking
Power Backup
Where You'll Be
Canara Bank6.47 KM
Uppal Metro Station9.72 KM
Nature Cure Hospital Narapally0.75 KM
Nava Royal Dental Care And Implant Center1.73 KM
Project Specifications
Structure & Civil Works
RCC Structure in shear wall technology
Staircase
Elegant lobby flooring in ground floor with vitrified tiles in upper floors service staircase in Kota Stone or cement tiles
Elevators / Lifts
Lifts of suitable size and capacity in all towers
Flooring – Living, Bedroom & Kitchen
Vitrified tiles in foyer living dining corridors bedrooms kitchen and utility
