
Hallmark Builders

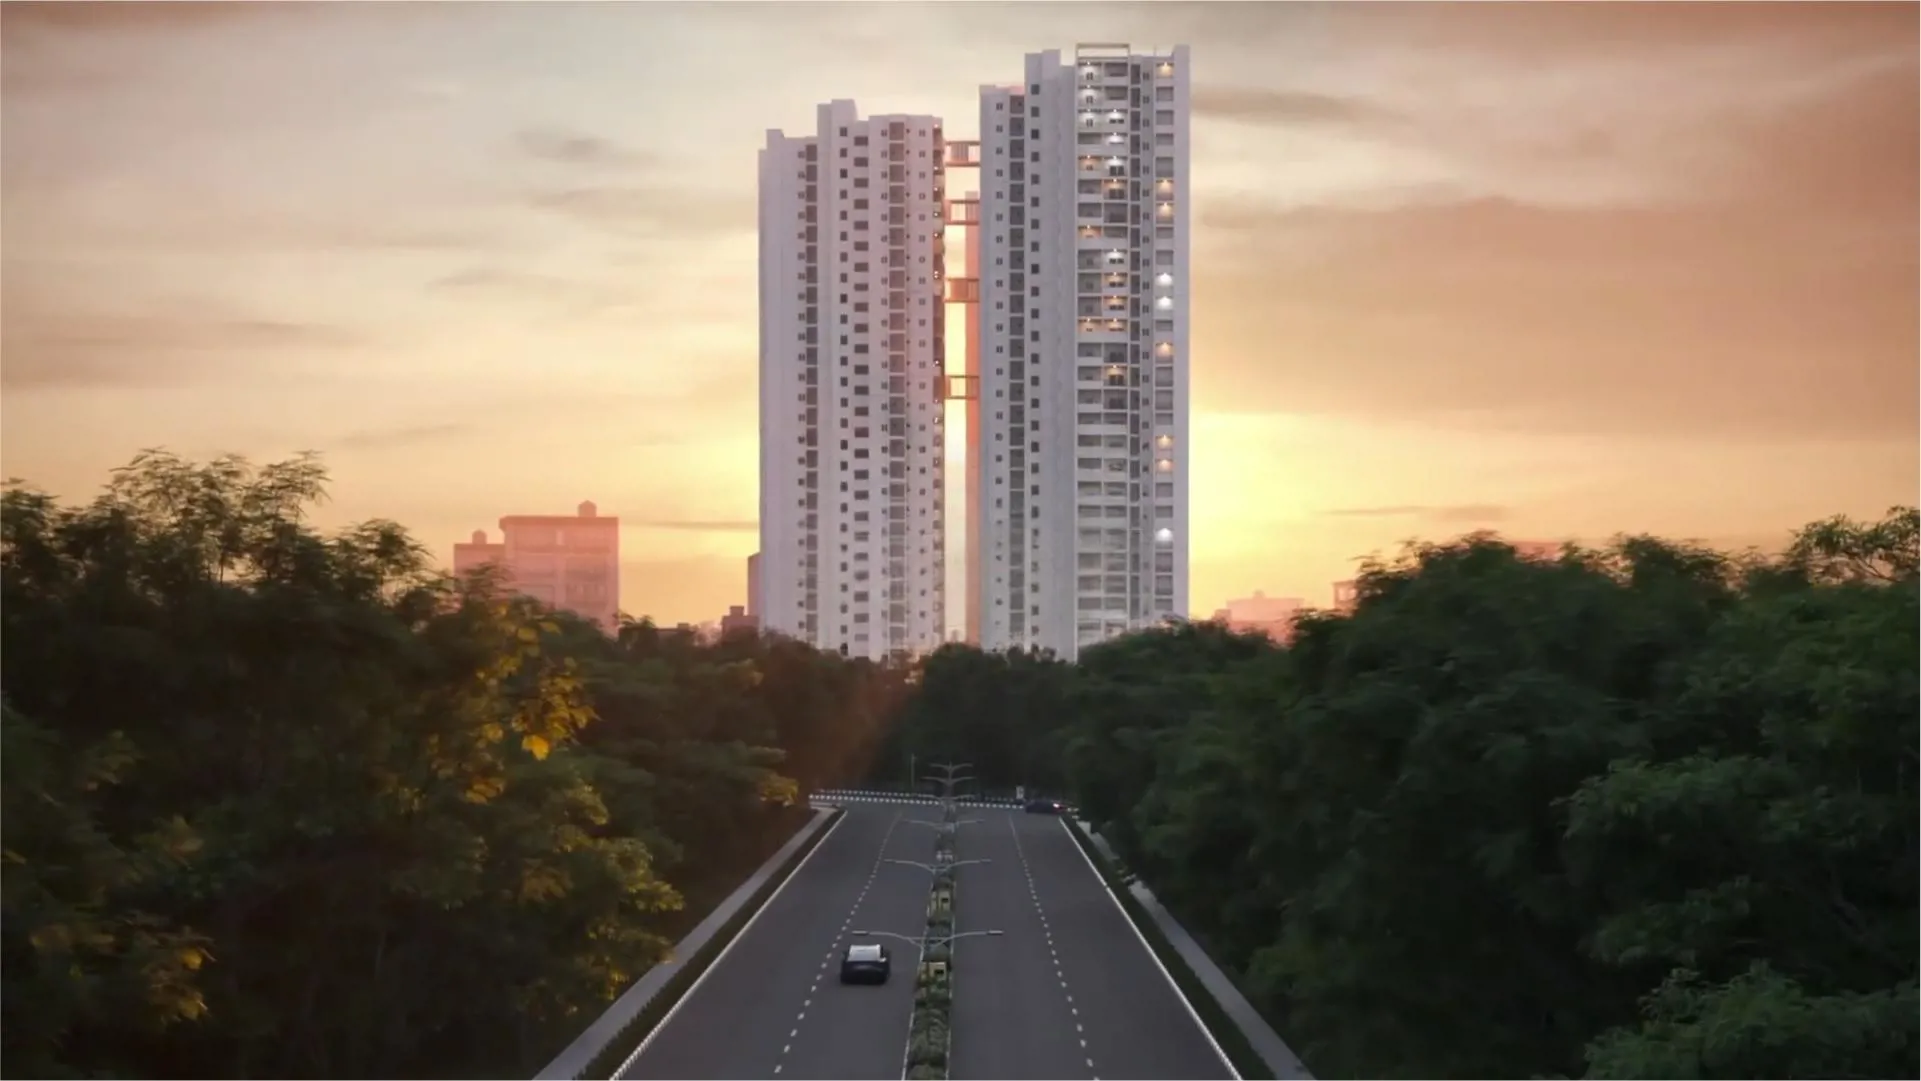
A home that looks past the horizon, That’s right, Hallmark Treasor is a tall high-rise that scales up to G+29 floors, with solidly-engineered homes that have wide-open balconies. And when you open the windows, they’ll give you a view of the past and the presen…
4.62
Project area
526
Total units
P02400003226
RERA Registration Number
Configurations
Explore unit layouts, sizes, and floor plans
3BHK - UNIT 01

3BHK • Apartment • East Facing
3,830 SFT • ₹ 4.10 Cr
3BHK - UNIT 02

3BHK • Apartment • East Facing
2,540 SFT • ₹ 2.80 Cr
3BHK - UNIT 03

3BHK • Apartment • West Facing
2,540 SFT • ₹ 2.80 Cr
3BHK - UNIT 04

3BHK • Apartment • East Facing
2,040 SFT • ₹ 2.20 Cr
3BHK - UNIT 05

3BHK • Apartment • West Facing
2,040 SFT • ₹ 2.20 Cr
3BHK - UNIT 06

3BHK • Apartment • East Facing
1,765 SFT • ₹ 1.90 Cr
3BHK - UNIT 07

3BHK • Apartment • West Facing
1,765 SFT • ₹ 1.90 Cr
4BHK - UNIT 08

4BHK • Apartment • East Facing
5,080 SFT • ₹ 5.40 Cr
4BHK - UNIT 09

4BHK • Apartment • West Facing
5,080 SFT • ₹ 5.40 Cr
4BHK - UNIT 10

4BHK • Apartment • East Facing
4,080 SFT • ₹ 4.40 Cr
4BHK - UNIT 11

4BHK • Apartment • West Facing
4,080 SFT • ₹ 4.40 Cr
4BHK - UNIT 12

4BHK • Apartment • East Facing
3,530 SFT • ₹ 3.80 Cr
4BHK - UNIT 13

4BHK • Apartment • West Facing
3,530 SFT • ₹ 3.80 Cr
What This Place Offers
24/7 Water Supply
Association Office
ATM
Car Wash
Clinic
Co-Working Space
Cycling Track
Entrance Lobby
EV Charging Point
Guest Room
BLOCK A — 30 floors 3 BHK • 157.0-355.0 Sq.mt. • 510 units (168 booked) 4 BHK • 327.0-471.0 Sq.mt. • 18 units (0 booked)
Project Specifications
Structure & Civil Works
RCC Structure in shear wall technology
Staircase
Elegant lobby flooring in ground floor with vitrified tiles in upper floors service staircase in Kota Stone or cement tiles
Elevators / Lifts
Lifts of suitable size and capacity in all towers
Flooring – Living, Bedroom & Kitchen
Vitrified tiles in foyer living dining corridors bedrooms kitchen and utility
