
Hallmark Builders

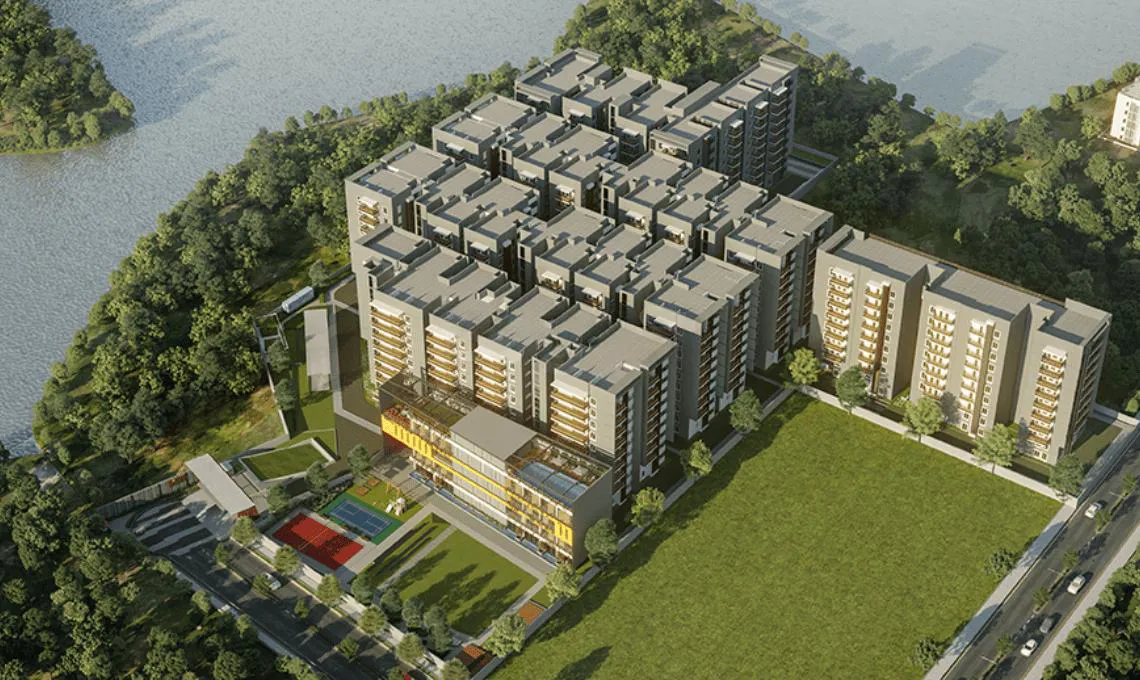
Sunnyside is surrounded by nature in a classy setting. Verdant surroundings with beautiful water bodies make it an ideal location for healthy living. Its spread over 5.7 acres of land spaced out in 5 blocks of 2 BHK and 3 BHK flats. Imaginative landscape, adeq…
5.7
Project area
499
Total units
P02400001918
RERA Registration Number
Configurations
Explore unit layouts, sizes, and floor plans
3BHK - UNIT 01
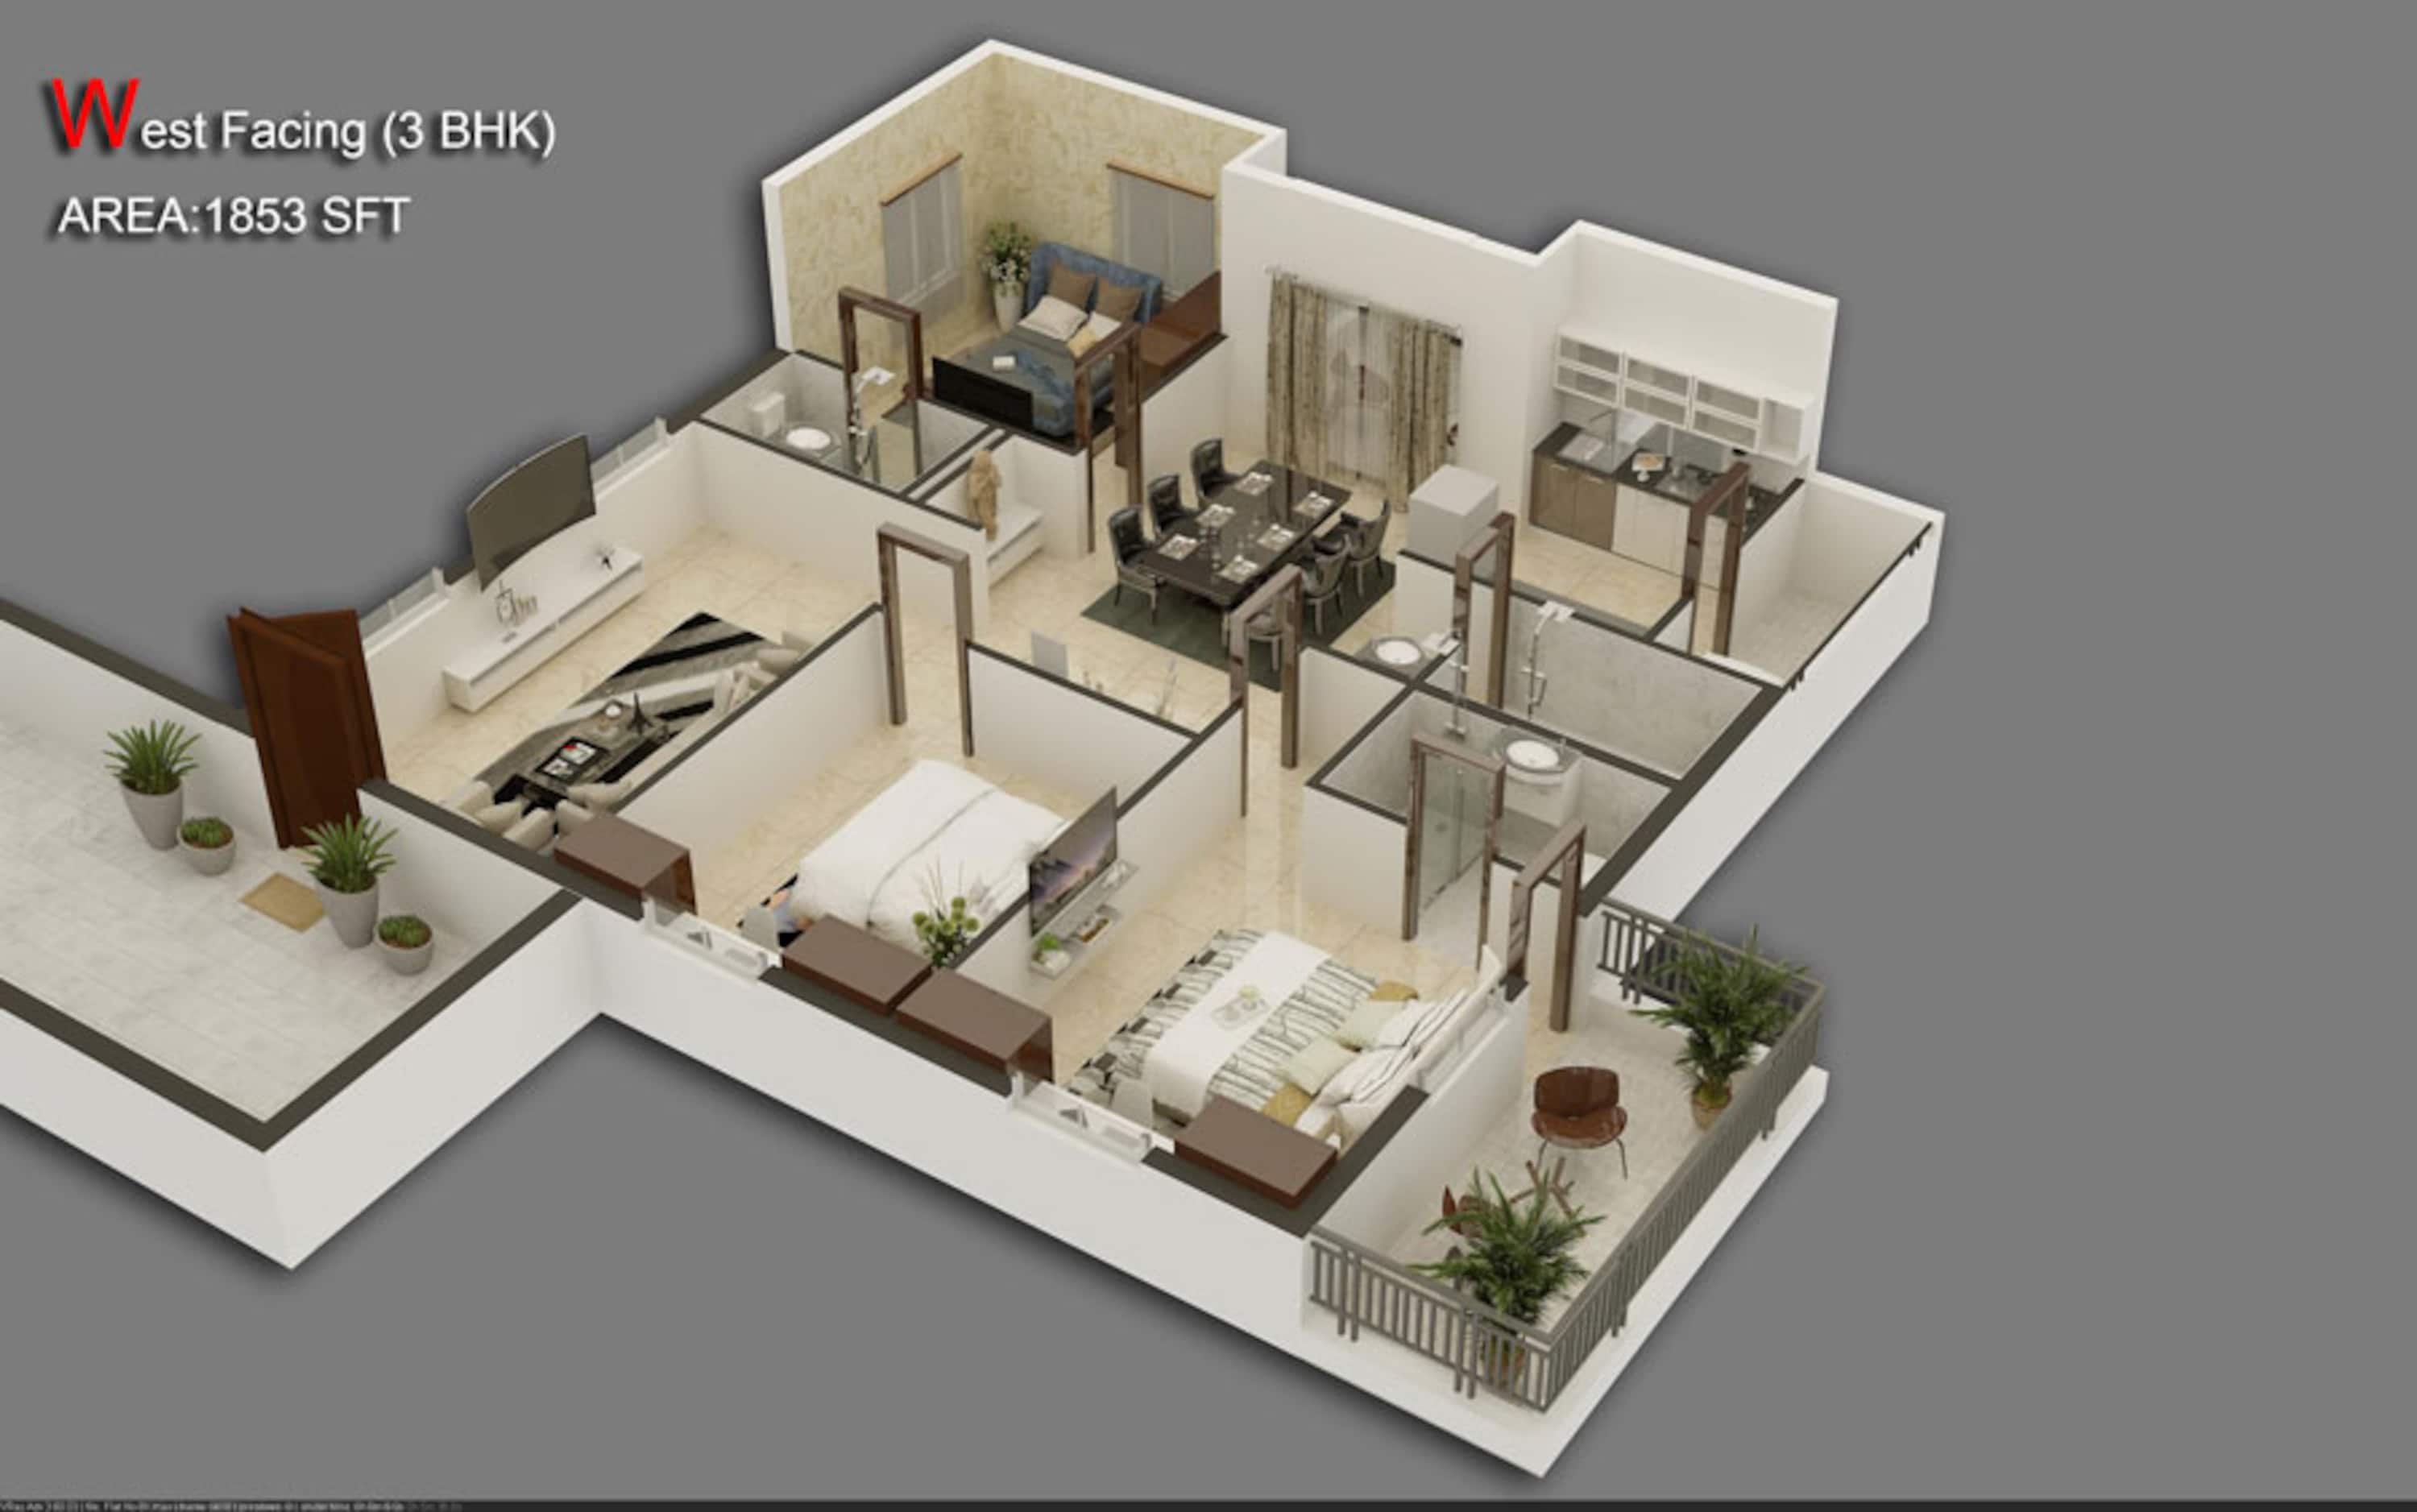
3BHK • Apartment • West Facing
1,853 SFT • ₹ 1.40 Cr
3BHK - UNIT 02
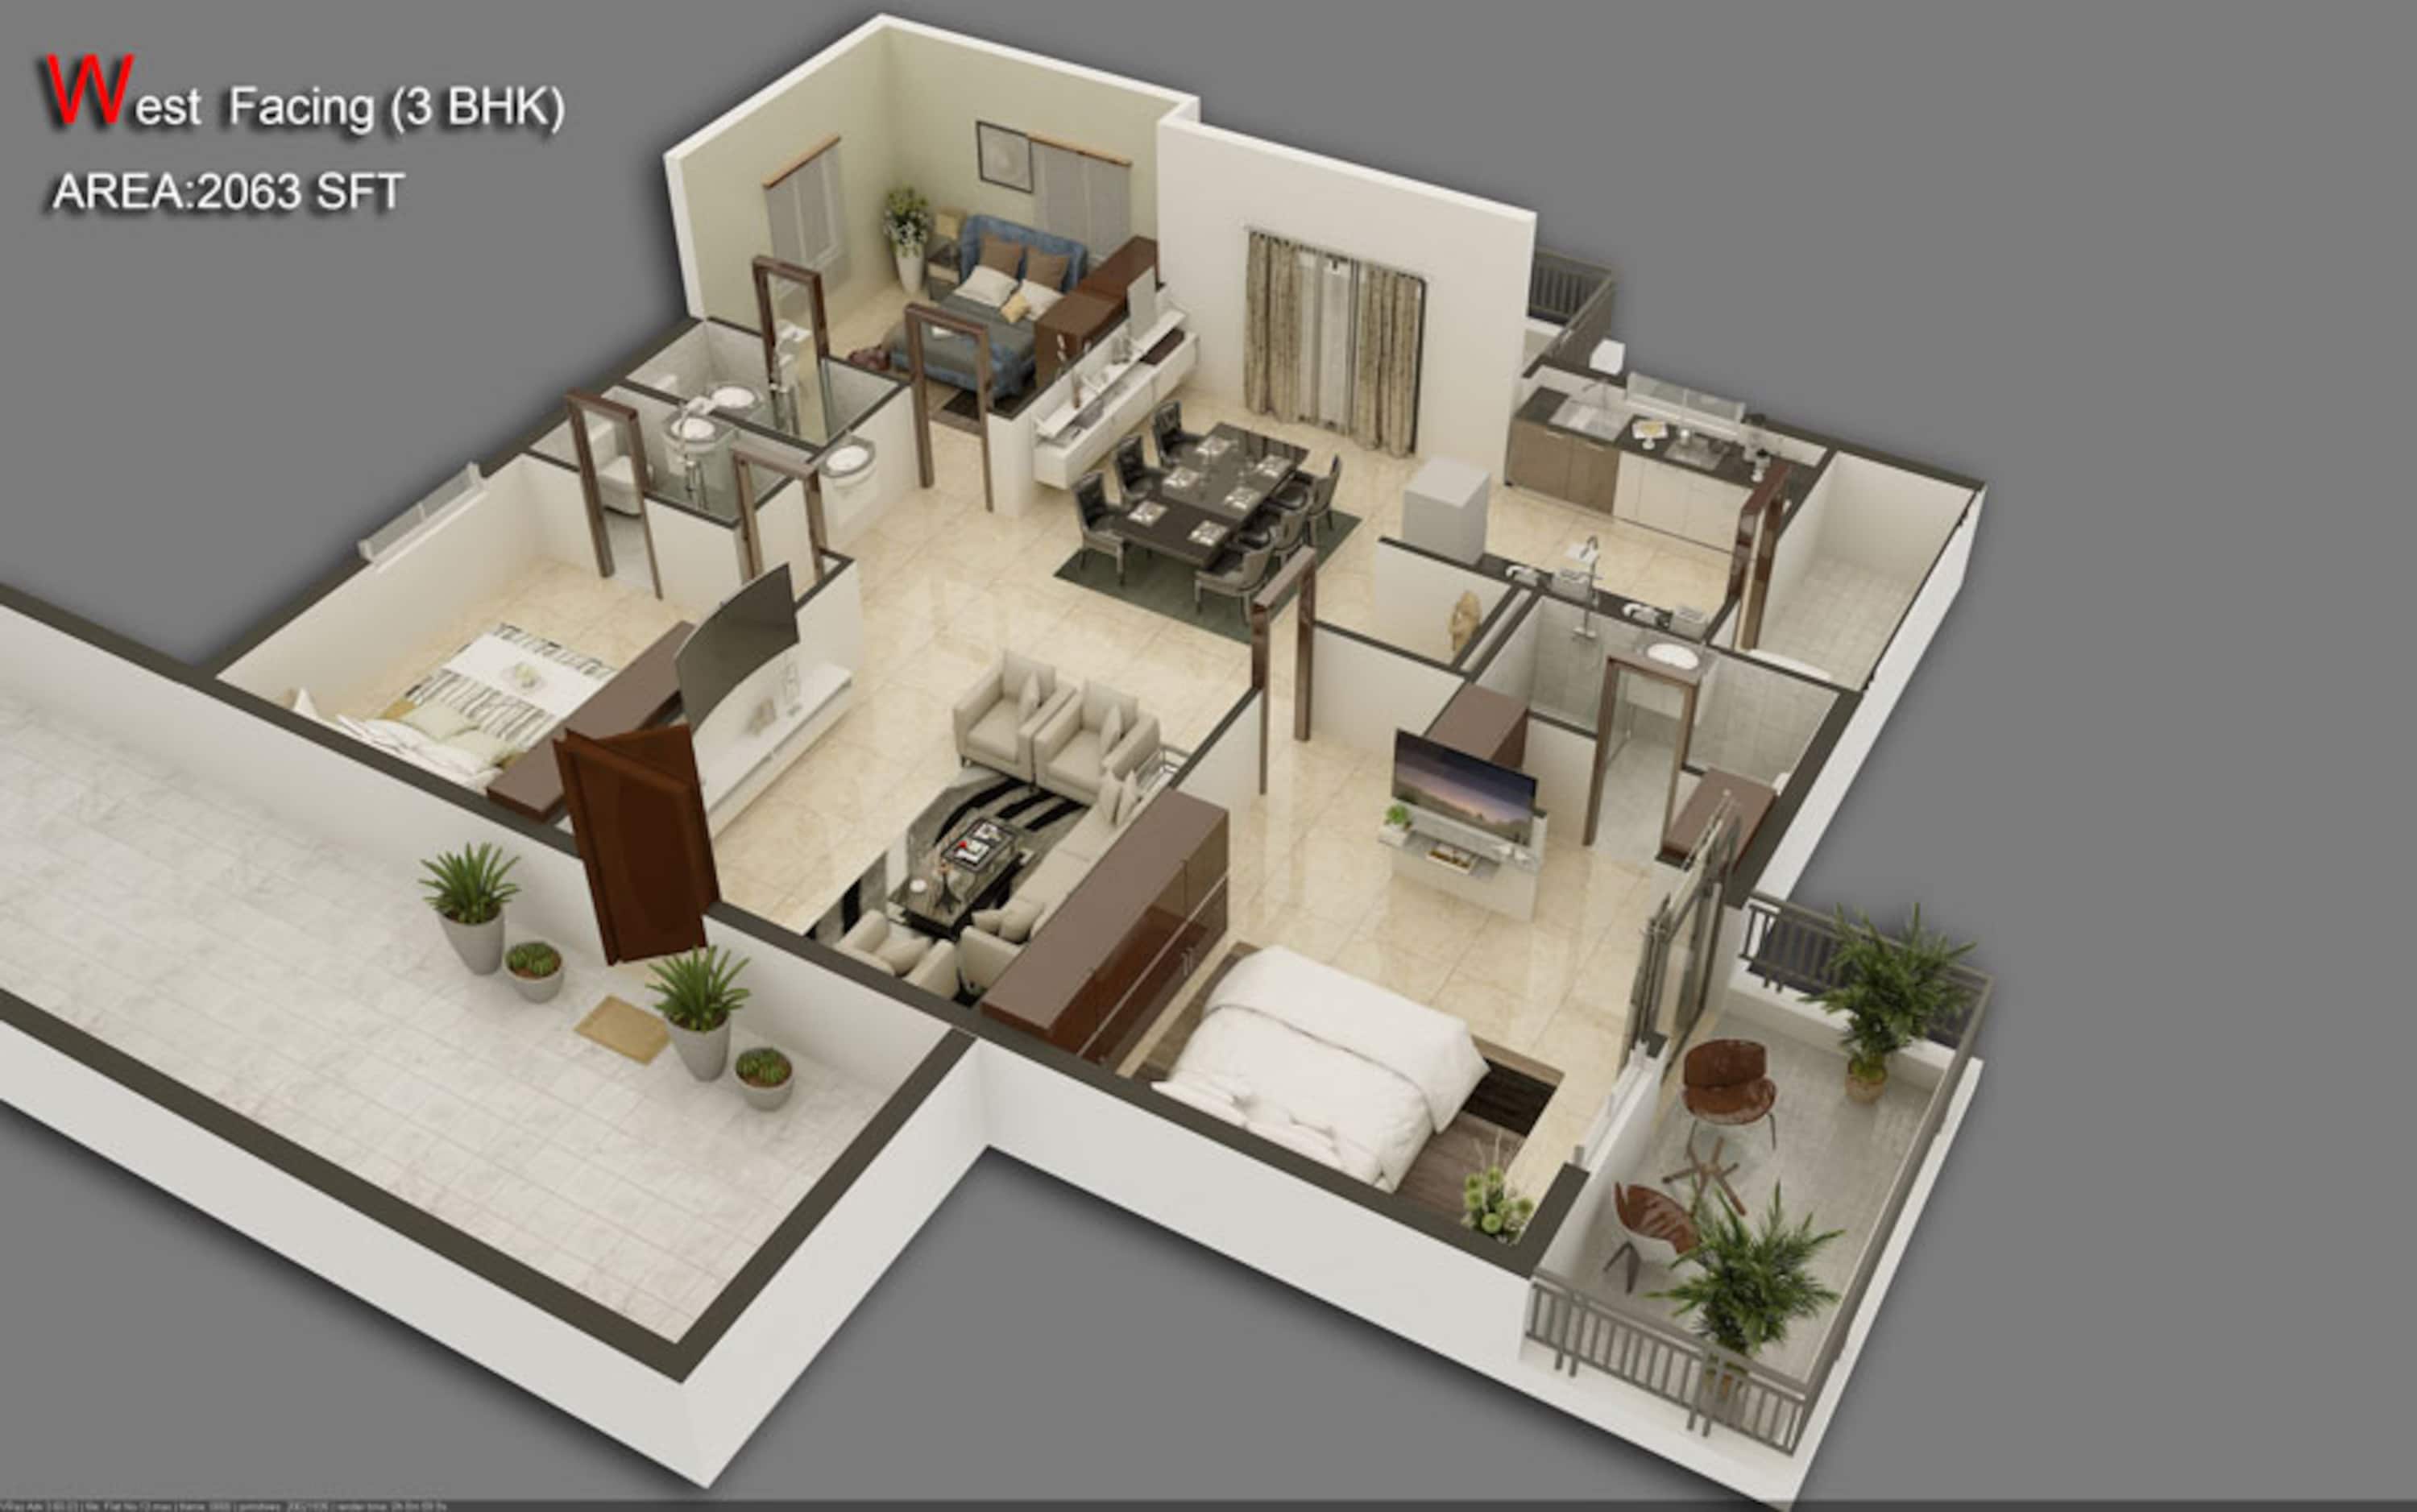
3BHK • Apartment • East Facing
2,063 SFT • ₹ 1.60 Cr
3BHK - UNIT 03
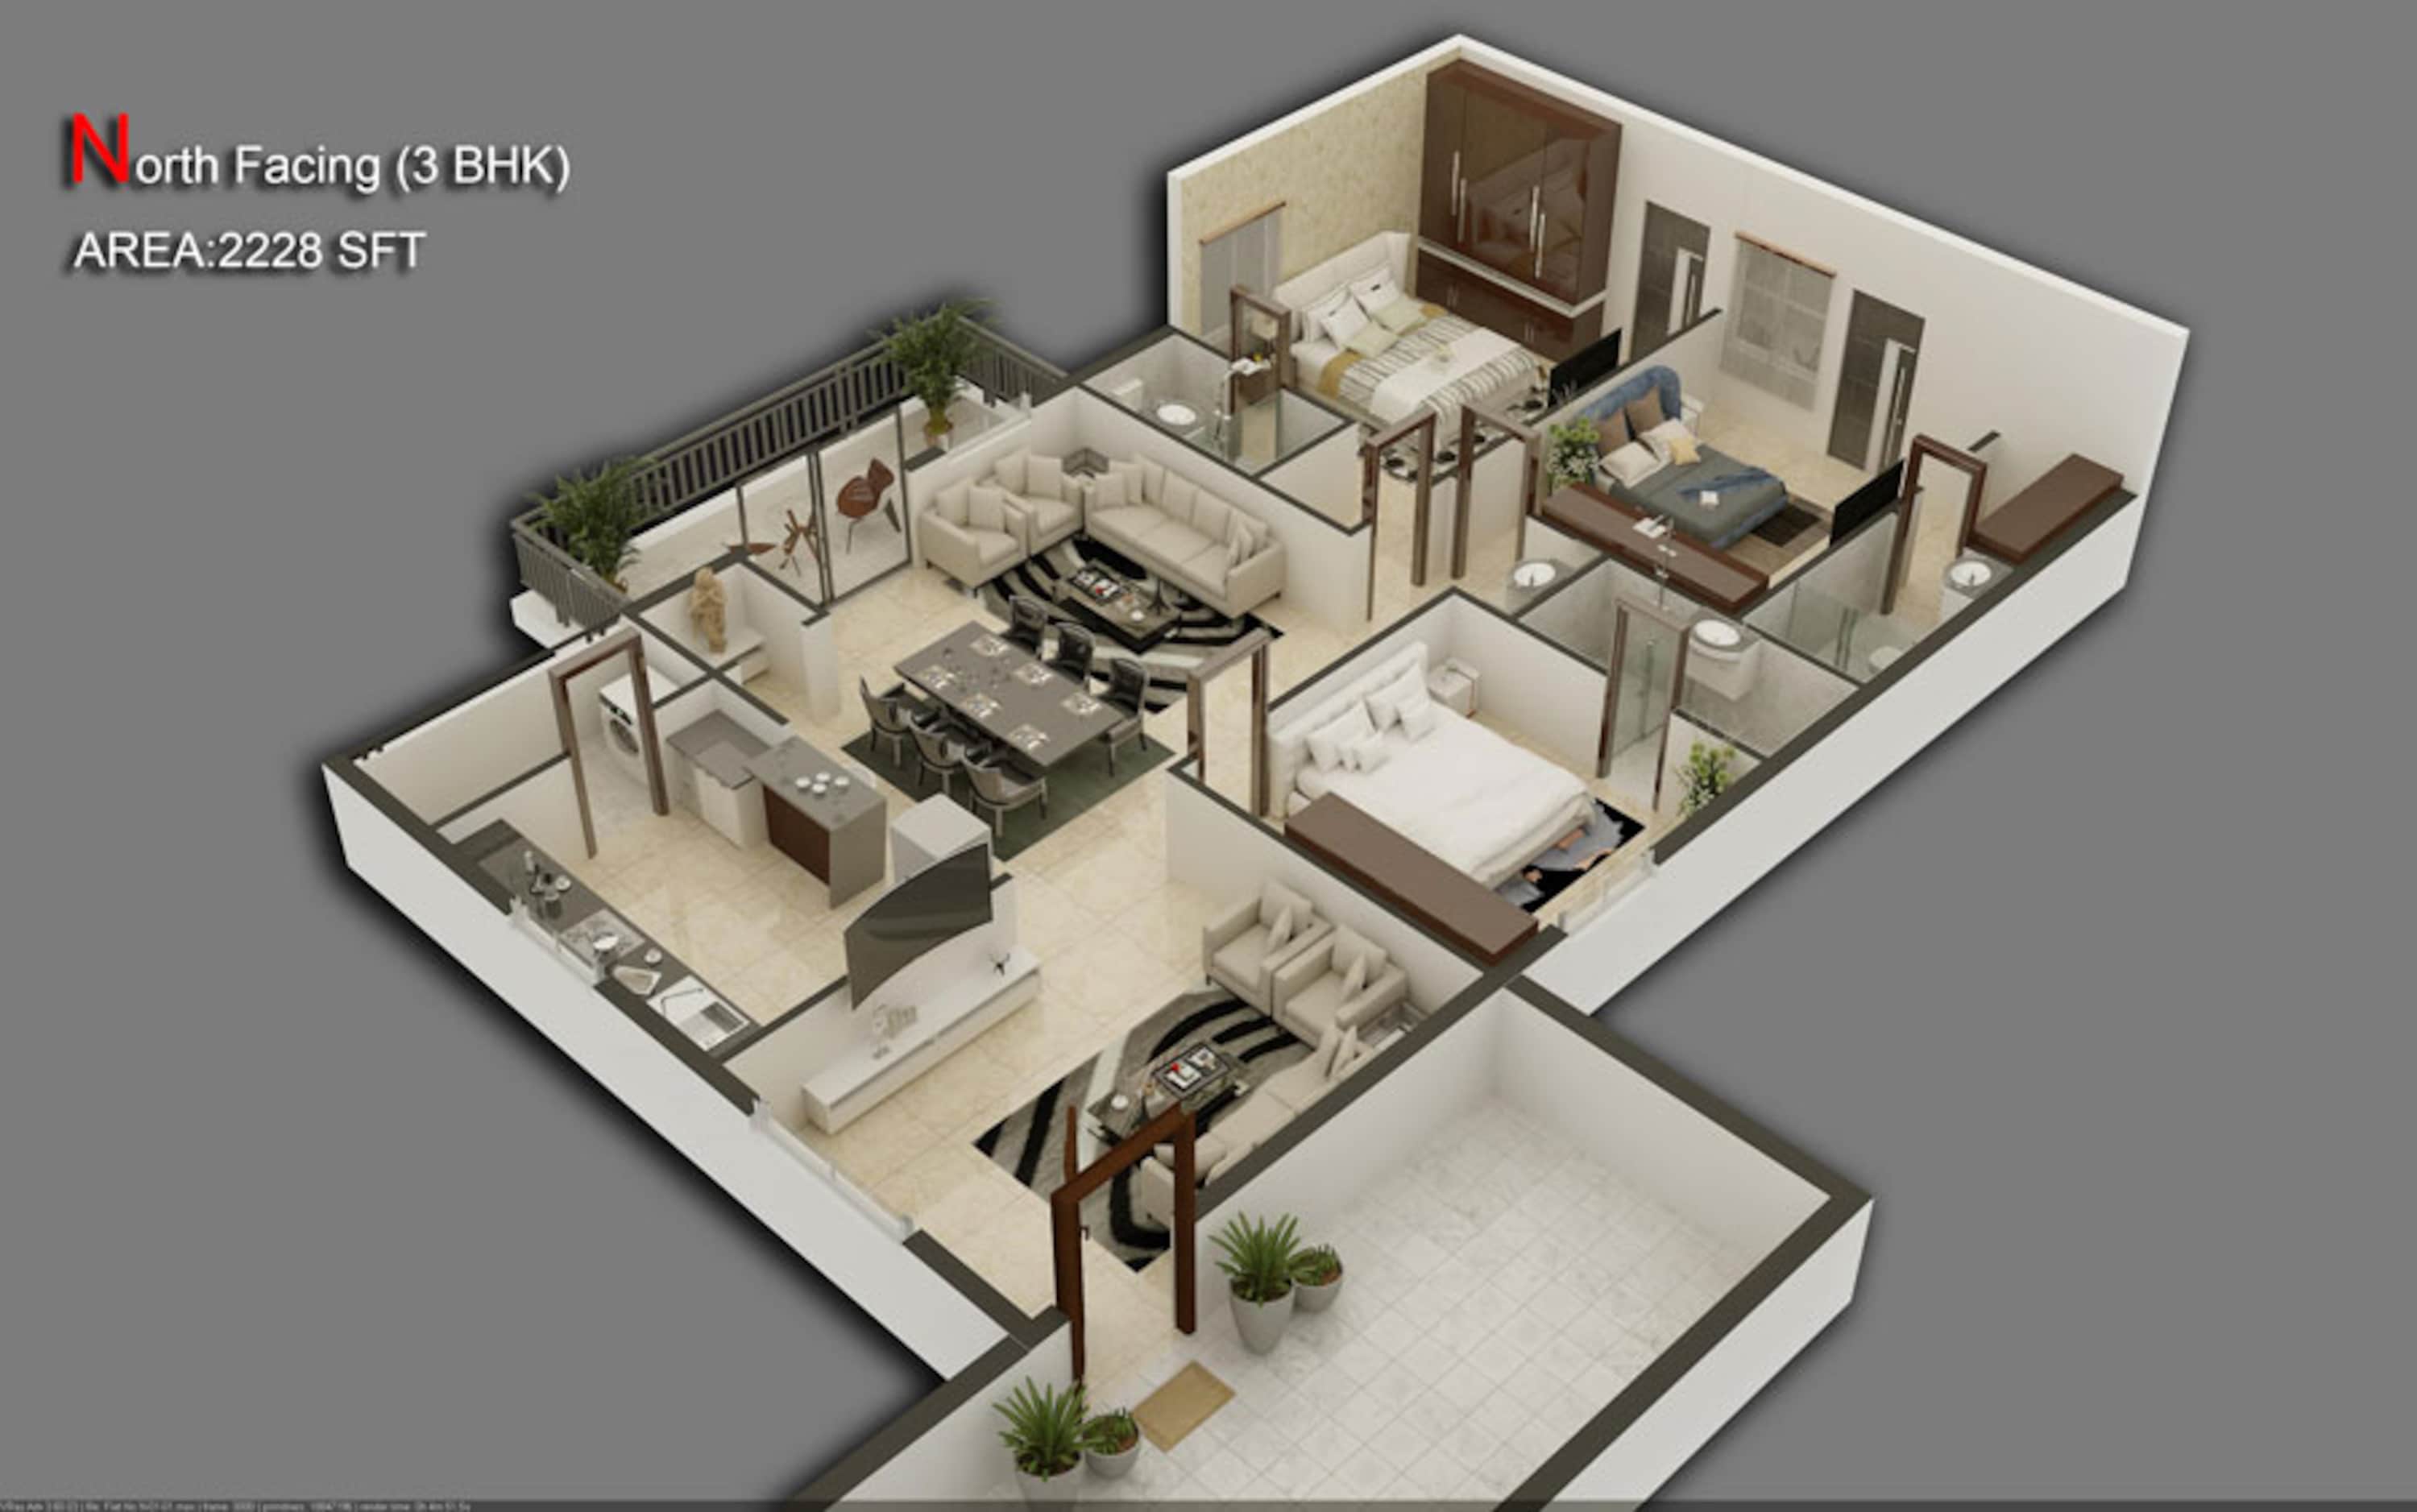
3BHK • Apartment • North Facing
2,228 SFT • ₹ 1.70 Cr
3BHK - UNIT 04

3BHK • Apartment • West Facing
2,063 SFT • ₹ 1.60 Cr
2BHK - UNIT 05

2BHK • Apartment • East Facing
1,250 SFT • ₹ 98 L
2BHK - UNIT 06

2BHK • Apartment • West Facing
1,250 SFT • ₹ 98 L
What This Place Offers
24/7 Water Supply
Cable TV
Convenience Store
Creche/Day Care
Garbage Chute
Guest Room
Internet Provision
Lift
Mosquito Mesh
Party Lawn
Project Specifications
Structure & Civil Works
RCC Structure in shear wall technology
Staircase
Elegant lobby flooring in ground floor with vitrified tiles in upper floors service staircase in Kota Stone or cement tiles
Elevators / Lifts
Lifts of suitable size and capacity in all towers
Flooring – Living, Bedroom & Kitchen
Vitrified tiles in foyer living dining corridors bedrooms kitchen and utility
