
Gs Infra

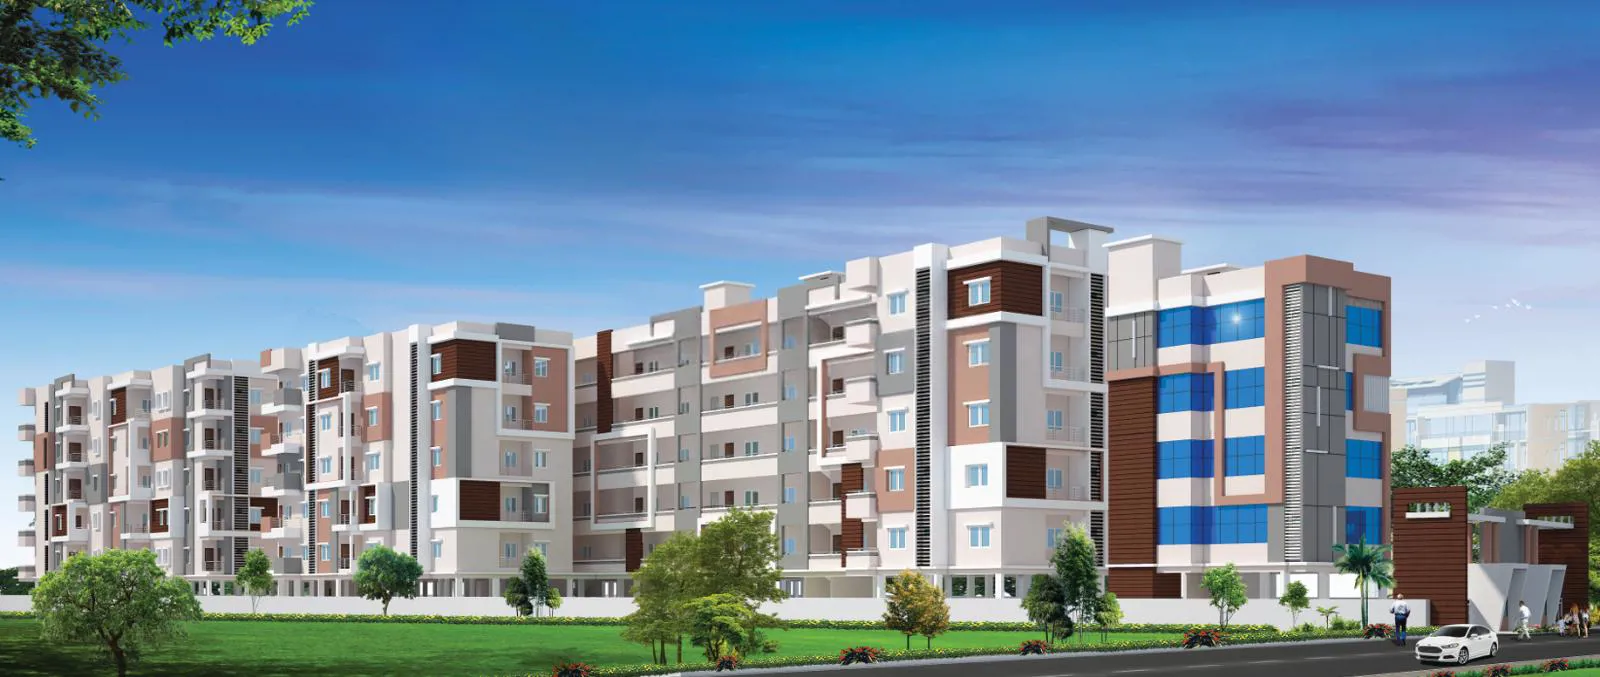
GS Infra Setty Yellow Meadows is a value for money Project developed by one of the Hyderabad well known Developers GS Infra. It is spread across 1.48 acre. The Project is conveniently located in Dundigal, West Zone and well connected by major road(s) like Neh…
1.48
Project area
120
Total units
P02200004916
RERA Registration Number
Configurations
Explore unit layouts, sizes, and floor plans
3BHK - UNIT 01

3BHK • Apartment • East Facing
1,595 SFT • ₹ 75 L
2BHK - UNIT 02

2BHK • Apartment • North Facing
1,045 SFT • ₹ 51 L
2BHK - UNIT 03

2BHK • Apartment • North Facing
1,110 SFT • ₹ 54 L
2BHK - UNIT 04

2BHK • Apartment • North Facing
1,170 SFT • ₹ 56 L
2BHK - UNIT 05

2BHK • Apartment • East Facing
1,245 SFT • ₹ 60 L
2BHK - UNIT 06

2BHK • Apartment • East Facing
1,060 SFT • ₹ 51 L
3BHK - UNIT 07

3BHK • Apartment • West Facing
1,610 SFT • ₹ 76 L

3BHK - UNIT 08
3BHK • Apartment • West Facing
1,560 SFT • ₹ 74 L

3BHK - UNIT 09
3BHK • Apartment • West Facing
1,500 SFT • ₹ 71 L

3BHK - UNIT 10
3BHK • Apartment • West Facing
1,590 SFT • ₹ 75 L

3BHK - UNIT 11
3BHK • Apartment • West Facing
1,165 SFT • ₹ 56 L
2BHK - UNIT 12

2BHK • Apartment • East Facing
905 SFT • ₹ 44 L
2BHK - UNIT 13

2BHK • Apartment • West Facing
1,365 SFT • ₹ 65 L
2BHK - UNIT 14

2BHK • Apartment • West Facing
1,145 SFT • ₹ 55 L
2BHK - UNIT 15

2BHK • Apartment • West Facing
960 SFT • ₹ 47 L
2BHK - UNIT 16

2BHK • Apartment • West Facing
1,260 SFT • ₹ 60 L
2BHK - UNIT 17

2BHK • Apartment • East Facing
1,085 SFT • ₹ 52 L
2BHK - UNIT 18

2BHK • Apartment • East Facing
1,040 SFT • ₹ 50 L
2BHK - UNIT 19

2BHK • Apartment • East Facing
1,125 SFT • ₹ 54 L
What This Place Offers
ATM
Business Centre
CCTV Surveillance
Co-Working Space
Conference Room
Convenience Store
Creche/Day Care
EV Charging Point
Guest Room
Library
Project Specifications
Structure & Civil Works
RCC Structure in shear wall technology
Staircase
Elegant lobby flooring in ground floor with vitrified tiles in upper floors service staircase in Kota Stone or cement tiles
Elevators / Lifts
Lifts of suitable size and capacity in all towers
Flooring – Living, Bedroom & Kitchen
Vitrified tiles in foyer living dining corridors bedrooms kitchen and utility
