
GREEN LEAVES GROUP
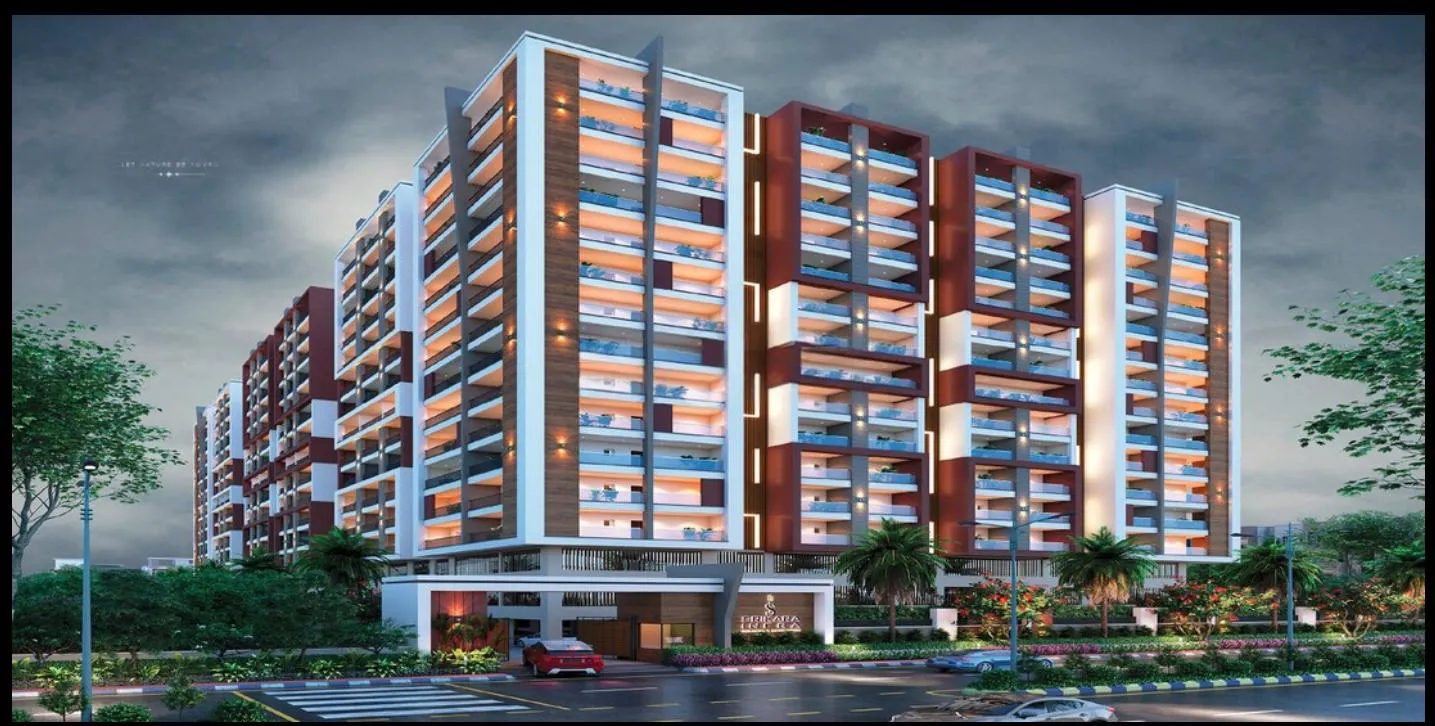
Green Leaves Aura, located in LB Nagar, Hyderabad, is a luxury high-rise residential project spread across 2 acres. It offers 2, 3, and 4 BHK apartments with sizes ranging from 1,390 sq. ft. to 3,420 sq. ft., designed across 12 floors with two basements and a …
2.17
Project area
293
Total units
P02400007063
RERA Registration Number
Configurations
Explore unit layouts, sizes, and floor plans
2BHK - UNIT 01

2BHK • Apartment • East Facing
1,168 SFT • ₹ 72 L
2BHK - UNIT 02

2BHK • Apartment • West Facing
1,290 SFT • ₹ 80 L
2BHK - UNIT 03

2BHK • Apartment • East Facing
1,340 SFT • ₹ 83 L
3BHK - UNIT 04

3BHK • Apartment • West Facing
1,537 SFT • ₹ 95 L
3BHK - UNIT 05

3BHK • Apartment • West Facing
1,675 SFT • ₹ 1 Cr
3BHK - UNIT 06
.webp)
3BHK • Apartment • East Facing
1,755 SFT • ₹ 1.10 Cr
3BHK - UNIT 07

3BHK • Apartment • East Facing
1,819 SFT • ₹ 1.10 Cr
3BHK - UNIT 08

3BHK • Apartment • West Facing
1,960 SFT • ₹ 1.20 Cr
3BHK - UNIT 09

3BHK • Apartment • East Facing
2,218 SFT • ₹ 1.40 Cr
3BHK - UNIT 10

3BHK • Apartment • East Facing
2,332 SFT • ₹ 1.40 Cr
What This Place Offers
24/7 Security
24/7 Water Supply
Association Office
Car Parking
CCTV Surveillance
Clubhouse
EV Charging Point
Intercom
Library
Lift
Where You'll Be
Victoria Memorial Metro Station0.26 KM
Bank of India0.63 KM
Vijayawada Highway1.02 KM
Chaitanyapuri Metro Station1.07 KM
Project Specifications
Structure & Civil Works
RCC Structure in shear wall technology
Staircase
Elegant lobby flooring in ground floor with vitrified tiles in upper floors service staircase in Kota Stone or cement tiles
Elevators / Lifts
Lifts of suitable size and capacity in all towers
Flooring – Living, Bedroom & Kitchen
Vitrified tiles in foyer living dining corridors bedrooms kitchen and utility
