
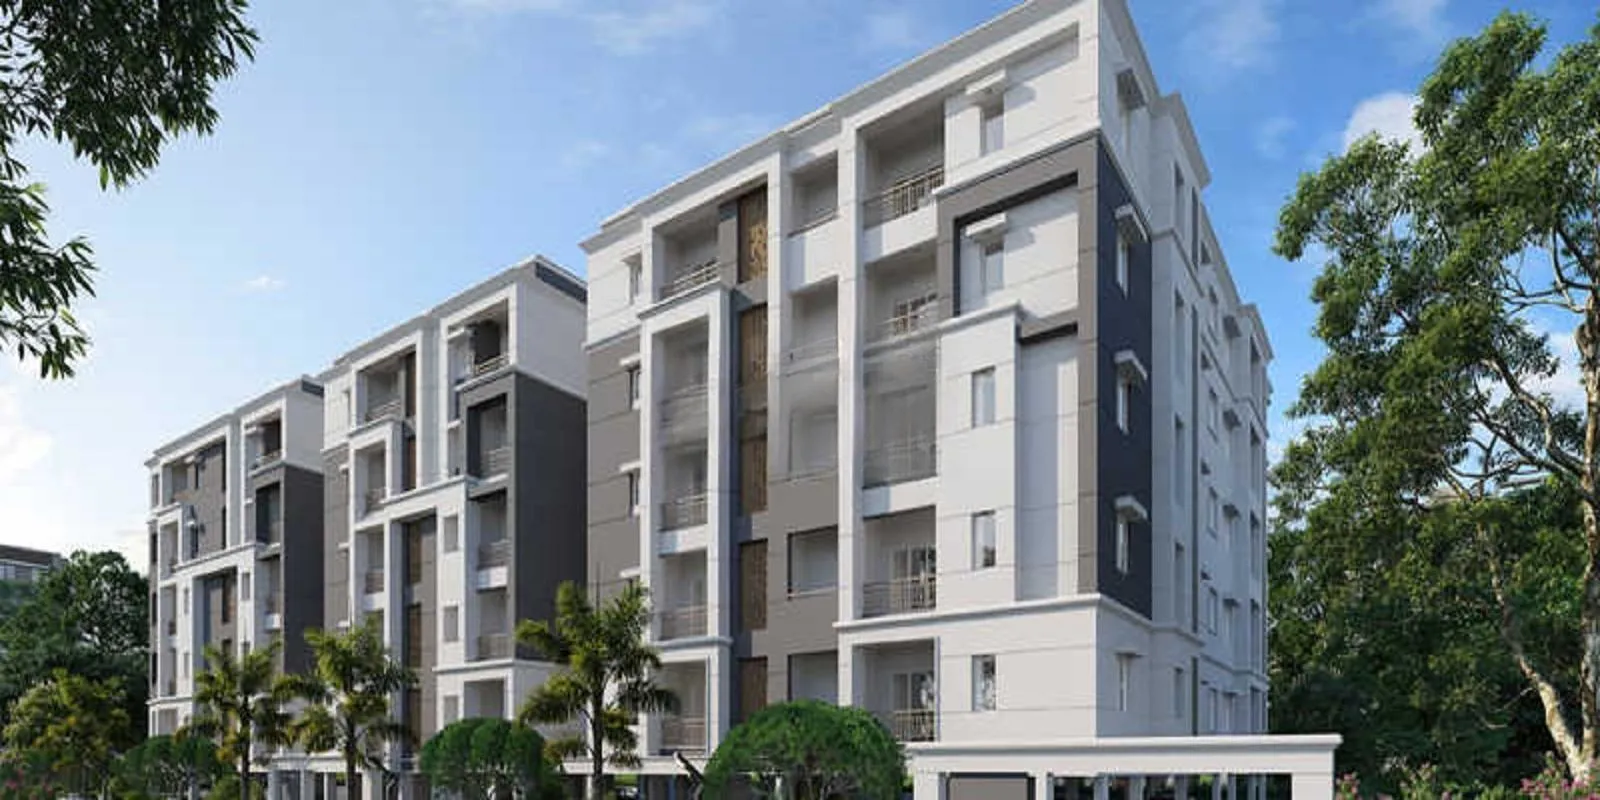
Greater Infra Projects

Greater Infra Aster is a residential apartment project in Miyapur, Hyderabad, offering 2 and 3 BHK homes with layouts designed for everyday urban living. The project is positioned close to the Miyapur metro corridor and key neighbourhood conveniences, making i…
0.9
Project area
60
Total units
P01100003378
RERA Registration Number
Configurations
Explore unit layouts, sizes, and floor plans
2BHK - UNIT 01

2BHK • Apartment • East Facing
1,125 SFT • ₹ 86 L
3BHK - UNIT 02

3BHK • Apartment • West Facing
1,690 SFT • ₹ 1.30 Cr
2BHK - UNIT 03

2BHK • Apartment • West Facing
1,125 SFT • ₹ 86 L
3BHK - UNIT 04

3BHK • Apartment • East Facing
1,690 SFT • ₹ 1.30 Cr
What This Place Offers
24/7 Water Supply
Cable TV
Clinic
Intercom
Lift
Mosquito Mesh
Parking
Power Backup
Water Supply
Landscaped Garden
Where You'll Be
SBI Bank3.58 KM
HDFC Bank3.76 KM
Miyapur Metro Sation4.00 KM
Lingampally Railway Station4.02 KM
GREATER INFRAS ASTER — 7 floors 2 BHK • 104.0-104.0 Sq.mt. • 40 units (0 booked) 3 BHK • 157.0-157.0 Sq.mt. • 20 units (0 booked)
Project Specifications
Structure & Civil Works
RCC Structure in shear wall technology
Staircase
Elegant lobby flooring in ground floor with vitrified tiles in upper floors service staircase in Kota Stone or cement tiles
Elevators / Lifts
Lifts of suitable size and capacity in all towers
Flooring – Living, Bedroom & Kitchen
Vitrified tiles in foyer living dining corridors bedrooms kitchen and utility
