
Golden Homes Pvt Ltd
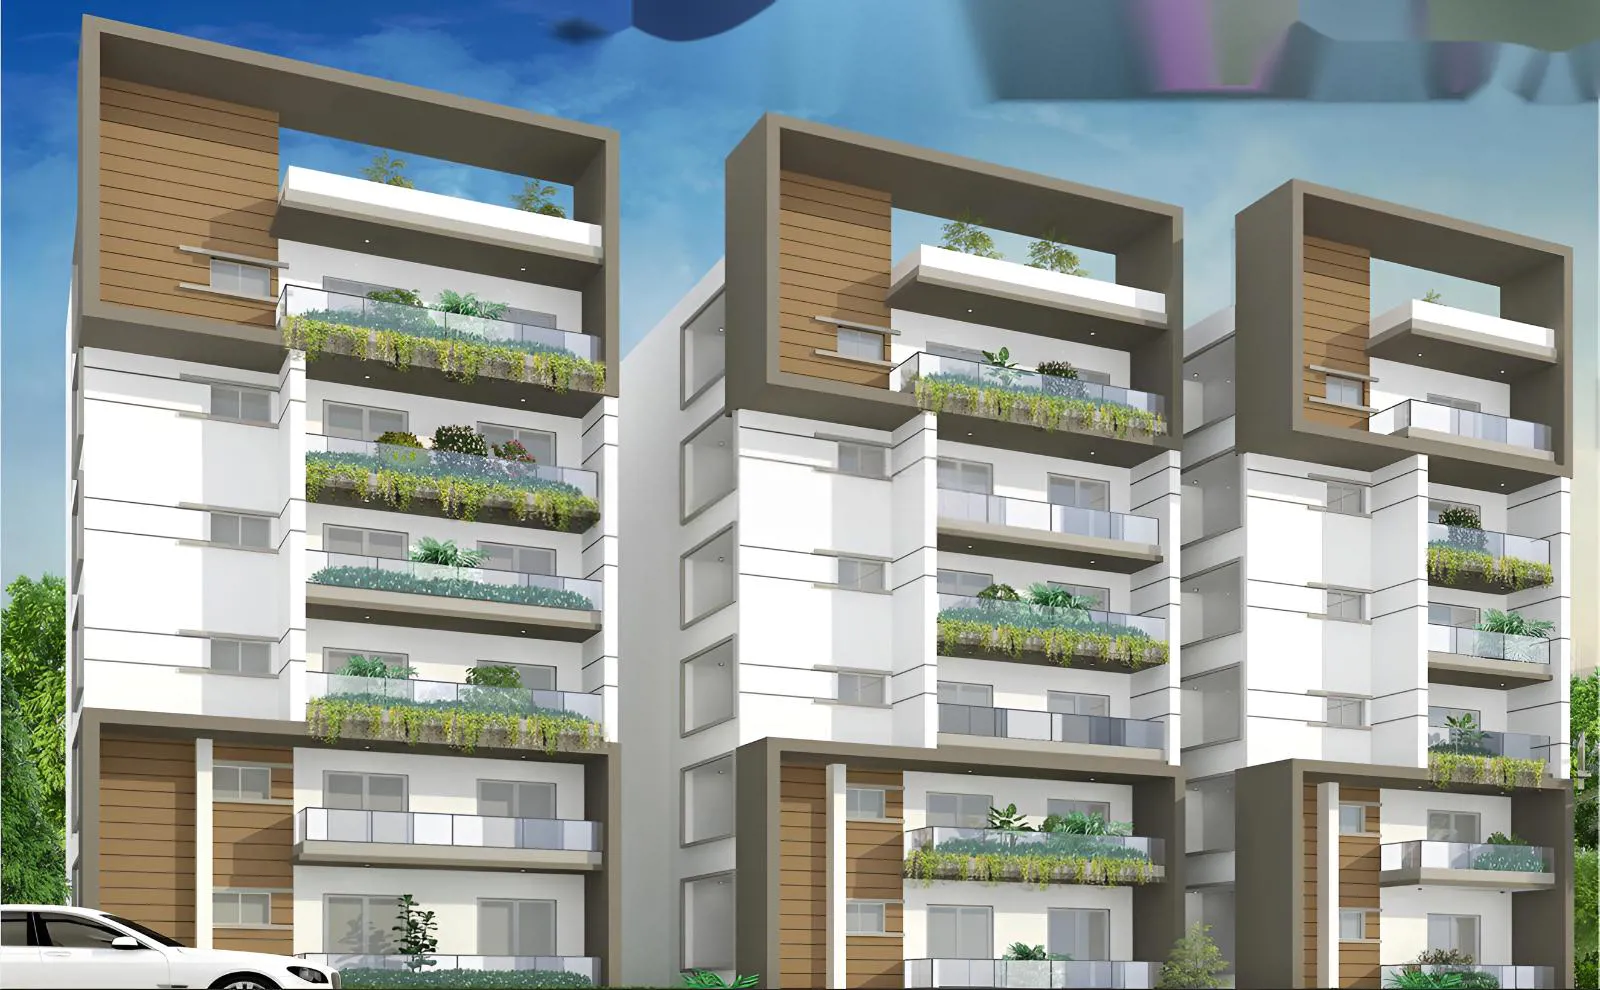
Golden Sathya Devaki Residency is a luxurious residential project located in South Zone,Hyderabad. The project offers 1.22 acres of luxurious living spaces that come in sizes ranging from 820 sqft to 1640 sqft. The project is well designed with an elegant look…
1.22
Project area
111
Total units
P02500002688
RERA Registration Number
Configurations
Explore unit layouts, sizes, and floor plans
3BHK - UNIT 01

3BHK • Apartment • West Facing
1,565 SFT • ₹ 83 L
2BHK - UNIT 02

2BHK • Apartment • East Facing
1,485 SFT • ₹ 79 L
2BHK - UNIT 03

2BHK • Apartment • West Facing
1,335 SFT • ₹ 72 L
2BHK - UNIT 04

2BHK • Apartment • East Facing
1,185 SFT • ₹ 64 L
3BHK - UNIT 05

3BHK • Apartment • North Facing
1,570 SFT • ₹ 84 L
2BHK - UNIT 06

2BHK • Apartment • North Facing
1,265 SFT • ₹ 68 L
2BHK - UNIT 07

2BHK • Apartment • North Facing
1,150 SFT • ₹ 62 L
2BHK - UNIT 08

2BHK • Apartment • North Facing
1,280 SFT • ₹ 69 L
2BHK - UNIT 09

2BHK • Apartment • West Facing
1,185 SFT • ₹ 64 L
2BHK - UNIT 10

2BHK • Apartment • East Facing
880 SFT • ₹ 49 L
2BHK - UNIT 11

2BHK • Apartment • East Facing
1,280 SFT • ₹ 69 L
2BHK - UNIT 12

2BHK • Apartment • West Facing
1,280 SFT • ₹ 69 L
2BHK - UNIT 13

2BHK • Apartment • East Facing
1,210 SFT • ₹ 66 L
2BHK - UNIT 14

2BHK • Apartment • North Facing
1,220 SFT • ₹ 66 L
3BHK - UNIT 15

3BHK • Apartment • North Facing
1,535 SFT • ₹ 82 L
2BHK - UNIT 16

2BHK • Apartment • North Facing
1,200 SFT • ₹ 65 L
2BHK - UNIT 17

2BHK • Apartment • East Facing
1,225 SFT • ₹ 66 L
2BHK - UNIT 18

2BHK • Apartment • East Facing
1,220 SFT • ₹ 66 L
3BHK - UNIT 19

3BHK • Apartment • West Facing
1,400 SFT • ₹ 75 L
What This Place Offers
24/7 Water Supply
Intercom
Lift
Power Backup
Treated Water
Garbage Chute
Landscaping & Parks
Park
Rainwater Harvesting
Solar Lighting
Where You'll Be
State Bank of India Karmanghat1.96 KM
LB Nagar Metro Station2.58 KM
ICICI Bank3.44 KM
Victoria Memorial Metro Station3.89 KM
Project Specifications
Structure & Civil Works
RCC Structure in shear wall technology
Staircase
Elegant lobby flooring in ground floor with vitrified tiles in upper floors service staircase in Kota Stone or cement tiles
Elevators / Lifts
Lifts of suitable size and capacity in all towers
Flooring – Living, Bedroom & Kitchen
Vitrified tiles in foyer living dining corridors bedrooms kitchen and utility
