
Shanta Sriram

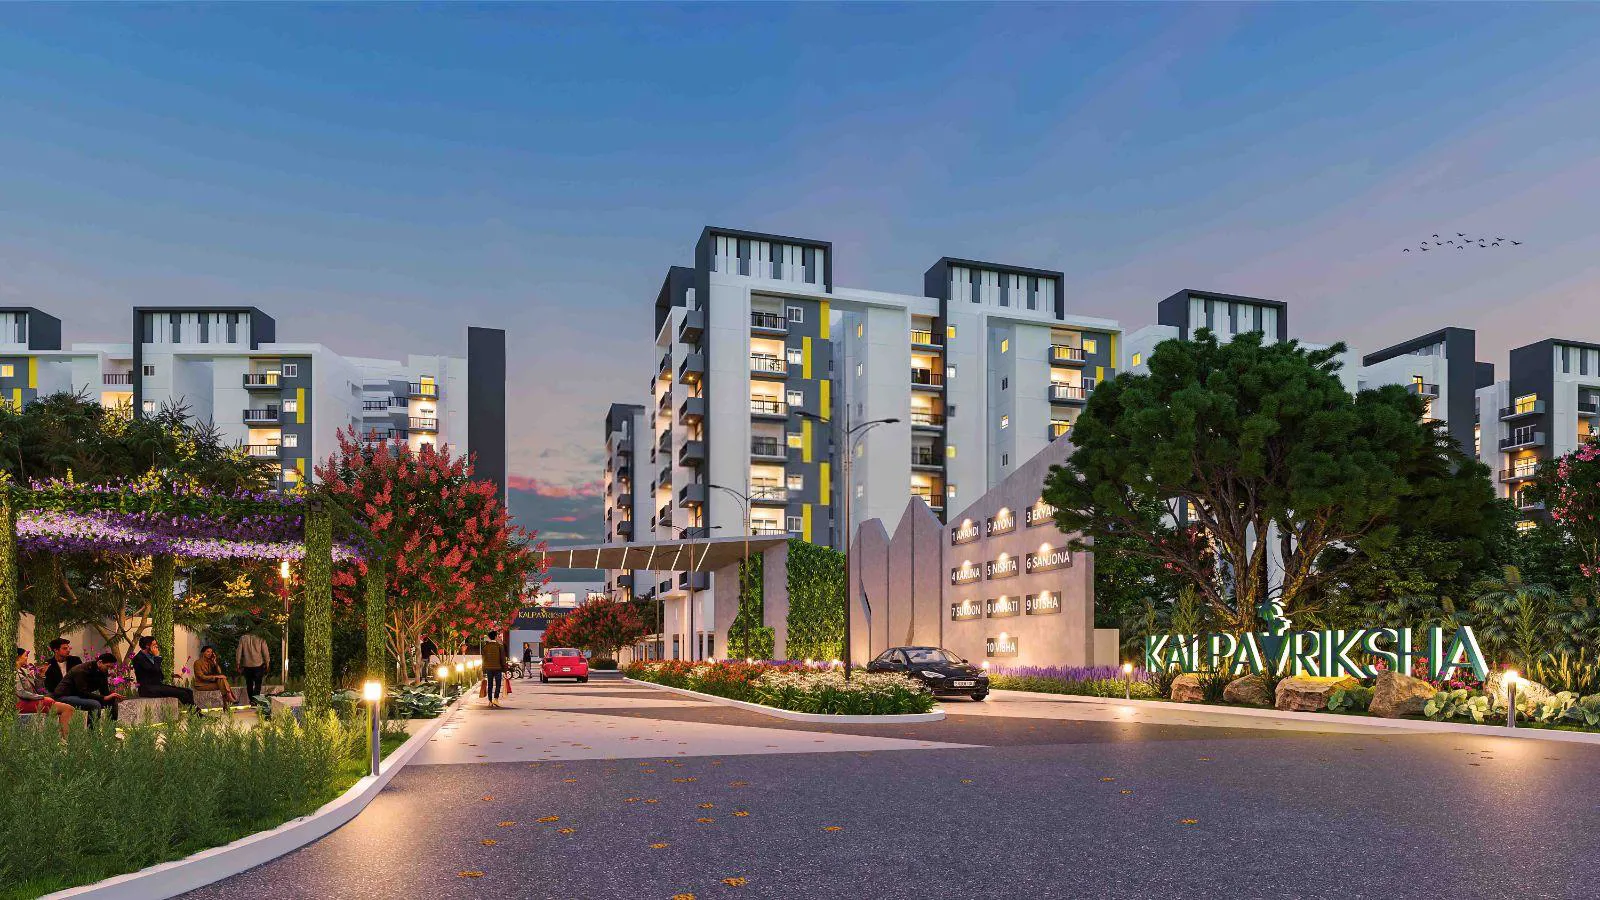
Silpa’s Kalpavriksha is a large residential development located at Bahadurpally, Hyderabad. The project comprises 1408 homes offering 1, 2, 2.5 and 3 BHK configurations with sizes ranging from 741 sq.ft to 1289 sq.ft. It features multiple residential towers, t…



Configurations
Explore unit layouts, sizes, and floor plans












What This Place Offers






EKYAM — 8 floors 1.5 BHK • 68.0-68.0 Sq.mt. • 16 units (7 booked) 2 BHK • 85.0-86.0 Sq.mt. • 15 units (7 booked) 2.5 BHK • 95.0-107.0 Sq.mt. • 171 units (84 booked) VIBHA — 8 floors 1.5 BHK • 68.0-68.0 Sq.mt. • 48 units (0 booked) 2 BHK • 85.0-86.0 Sq.mt. • 24 units (0 booked) SUKOON — 8 floors 2 BHK • 85.0-86.0 Sq.mt. • 13 units (3 booked) 2.5 BHK • 96.0-101.0 Sq.mt. • 39 units (9 booked) 3 BHK • 85.0-112.0 Sq.mt. • 148 units (46 booked) SANJONA — 8 floors 2 BHK • 85.0-86.0 Sq.mt. • 16 units (4 booked) 2.5 BHK • 96.0-101.0 Sq.mt. • 40 units (11 booked) 3 BHK • 99.0-112.0 Sq.mt. • 111 units (40 booked) NISHTA — 8 floors 2 BHK • 85.0-86.0 Sq.mt. • 15 units (1 booked) 2.5 BHK • 96.0-101.0 Sq.mt. • 40 units (2 booked) 3 BHK • 99.0-112.0 Sq.mt. • 112 units (11 booked) KRUPA — 8 floors 2 BHK • 85.0-86.0 Sq.mt. • 15 units (12 booked) 2.5 BHK • 96.0-101.0 Sq.mt. • 39 units (31 booked) 3 BHK • 99.0-112.0 Sq.mt. • 141 units (88 booked) UNNATI — 8 floors 1 BHK • 102.0-102.0 Sq.mt. • 2 units (0 booked) 1.5 BHK • 96.0-102.0 Sq.mt. • 7 units (0 booked) 2.5 BHK • 96.0-101.0 Sq.mt. • 21 units (0 booked) 3 BHK • 99.0-102.0 Sq.mt. • 42 units (0 booked) ANANDI — 8 floors 1 BHK • 54.0-58.0 Sq.mt. • 64 units (5 booked) 1.5 BHK • 68.0-100.0 Sq.mt. • 104 units (8 booked) 2 BHK • 88.0-88.0 Sq.mt. • 16 units (2 booked) UTSAH — 8 floors 2.5 BHK • 96.0-101.0 Sq.mt. • 16 units (0 booked) 3 BHK • 102.0-112.0 Sq.mt. • 136 units (0 booked) AYONI — 8 floors 2 BHK • 88.0-103.0 Sq.mt. • 13 units (2 booked) 2.5 BHK • 95.0-106.0 Sq.mt. • 36 units (12 booked) 3 BHK • 99.0-119.0 Sq.mt. • 91 units (30 booked)
Project Specifications
Structure & Civil Works
RCC Structure in shear wall technology
Staircase
Elegant lobby flooring in ground floor with vitrified tiles in upper floors service staircase in Kota Stone or cement tiles
Elevators / Lifts
Lifts of suitable size and capacity in all towers
Flooring – Living, Bedroom & Kitchen
Vitrified tiles in foyer living dining corridors bedrooms kitchen and utility
