
Gokul Constructions
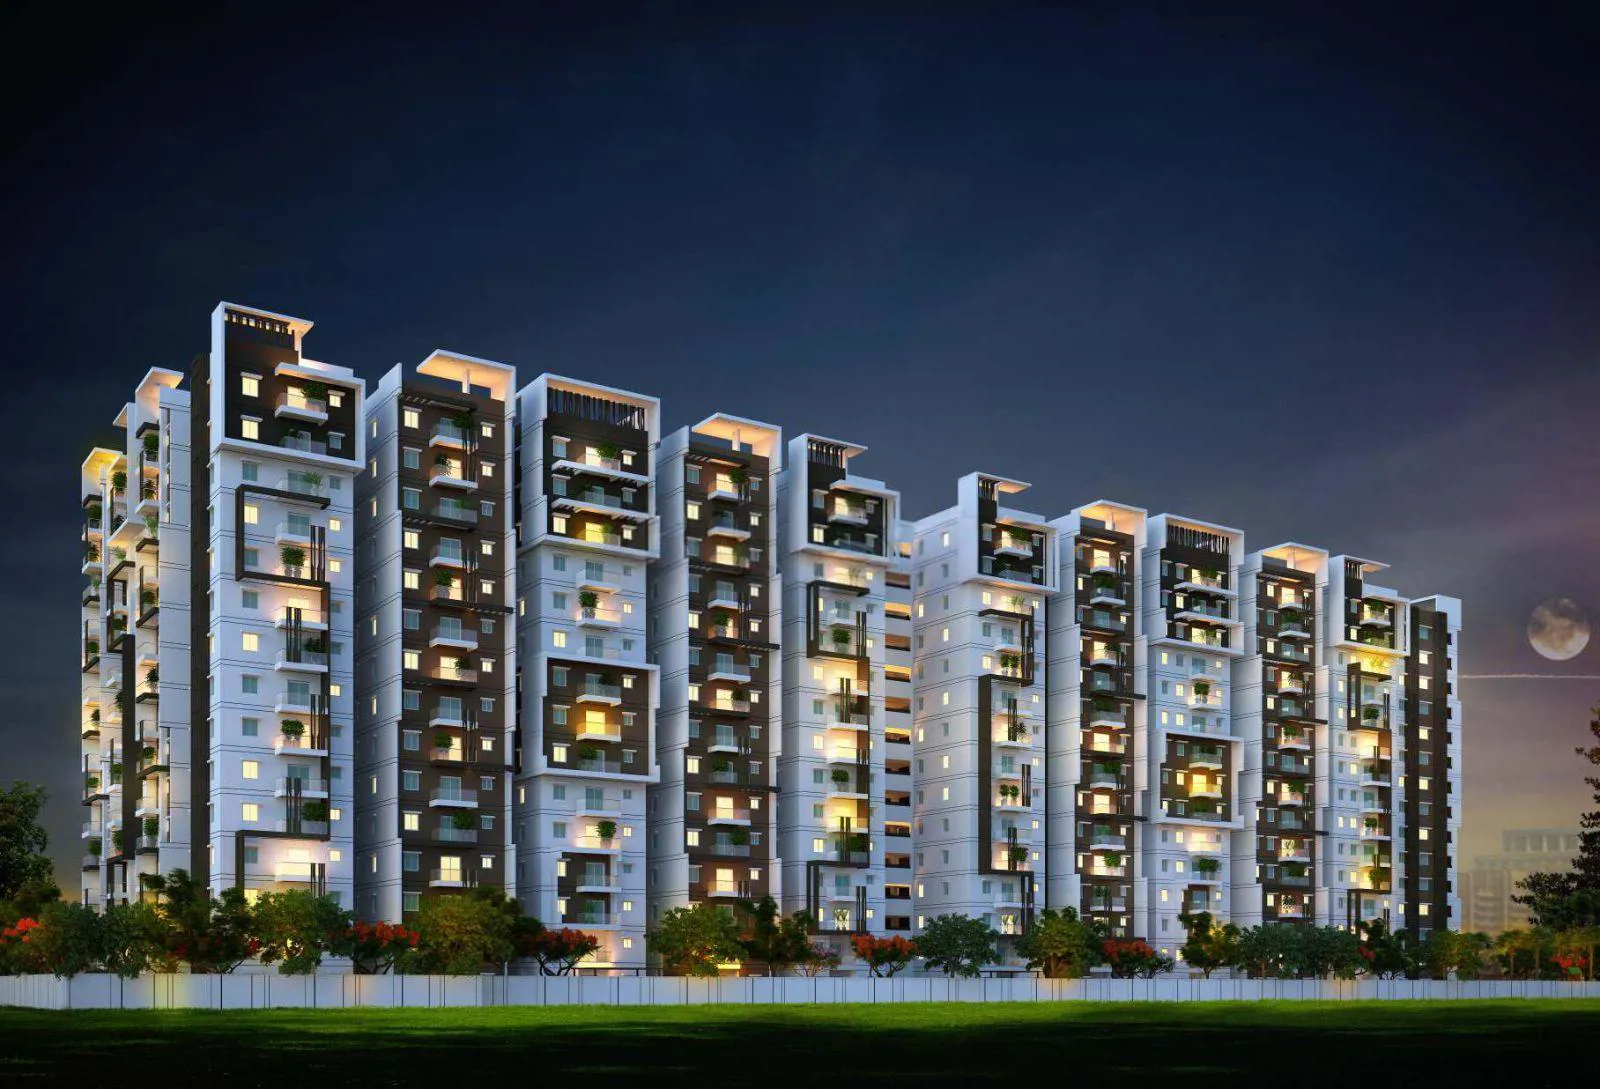
Gokuls Bhuvanam is a premium project in Hyderabad, comprising of beautifully crafted 2 and 3 BHK Deluxe Flats. The project is spread over 514 units, which are exquisitely designed and crafted with utmost attention to detail. The project is situated in the West…
4
Project area
514
Total units
P02200002168
RERA Registration Number
Configurations
Explore unit layouts, sizes, and floor plans
3BHK - UNIT 01

3BHK • Apartment • West Facing
1,660 SFT • ₹ 1.40 Cr
3BHK - UNIT 02

3BHK • Apartment • West Facing
1,680 SFT • ₹ 1.40 Cr
3BHK - UNIT 03

3BHK • Apartment • North Facing
1,805 SFT • ₹ 1.50 Cr
3BHK - UNIT 04

3BHK • Apartment • East Facing
1,790 SFT • ₹ 1.40 Cr
3BHK - UNIT 05

3BHK • Apartment • North Facing
1,675 SFT • ₹ 1.40 Cr
3BHK - UNIT 06

3BHK • Apartment • West Facing
1,650 SFT • ₹ 1.30 Cr
3BHK - UNIT 07

3BHK • Apartment • East Facing
1,630 SFT • ₹ 1.30 Cr
3BHK - UNIT 08

3BHK • Apartment • East Facing
1,610 SFT • ₹ 1.30 Cr
3BHK - UNIT 09

3BHK • Apartment • West Facing
2,230 SFT • ₹ 1.80 Cr
3BHK - UNIT 10

3BHK • Apartment • East Facing
2,240 SFT • ₹ 1.80 Cr
2BHK - UNIT 11

2BHK • Apartment • West Facing
1,380 SFT • ₹ 1.10 Cr
2BHK - UNIT 12

2BHK • Apartment • West Facing
1,360 SFT • ₹ 1.10 Cr
2BHK - UNIT 13

2BHK • Apartment • East Facing
1,360 SFT • ₹ 1.10 Cr
2BHK - UNIT 14

2BHK • Apartment • West Facing
1,360 SFT • ₹ 1.10 Cr
2BHK - UNIT 15

2BHK • Apartment • East Facing
1,365 SFT • ₹ 1.10 Cr
2BHK - UNIT 16

2BHK • Apartment • East Facing
1,395 SFT • ₹ 1.20 Cr
2BHK - UNIT 17

2BHK • Apartment • North Facing
1,460 SFT • ₹ 1.20 Cr
2BHK - UNIT 18

2BHK • Apartment • North Facing
1,435 SFT • ₹ 1.20 Cr
What This Place Offers
24/7 Water Supply
ATM
Banquet Hall
Basement Parking
Cafeteria
Clinic
Clubhouse
Deck
Drop-off Zone
Entry/Exit Gate
Project Specifications
Structure & Civil Works
RCC Structure in shear wall technology
Staircase
Elegant lobby flooring in ground floor with vitrified tiles in upper floors service staircase in Kota Stone or cement tiles
Elevators / Lifts
Lifts of suitable size and capacity in all towers
Flooring – Living, Bedroom & Kitchen
Vitrified tiles in foyer living dining corridors bedrooms kitchen and utility
