
Gk Builders And Developers
.png)
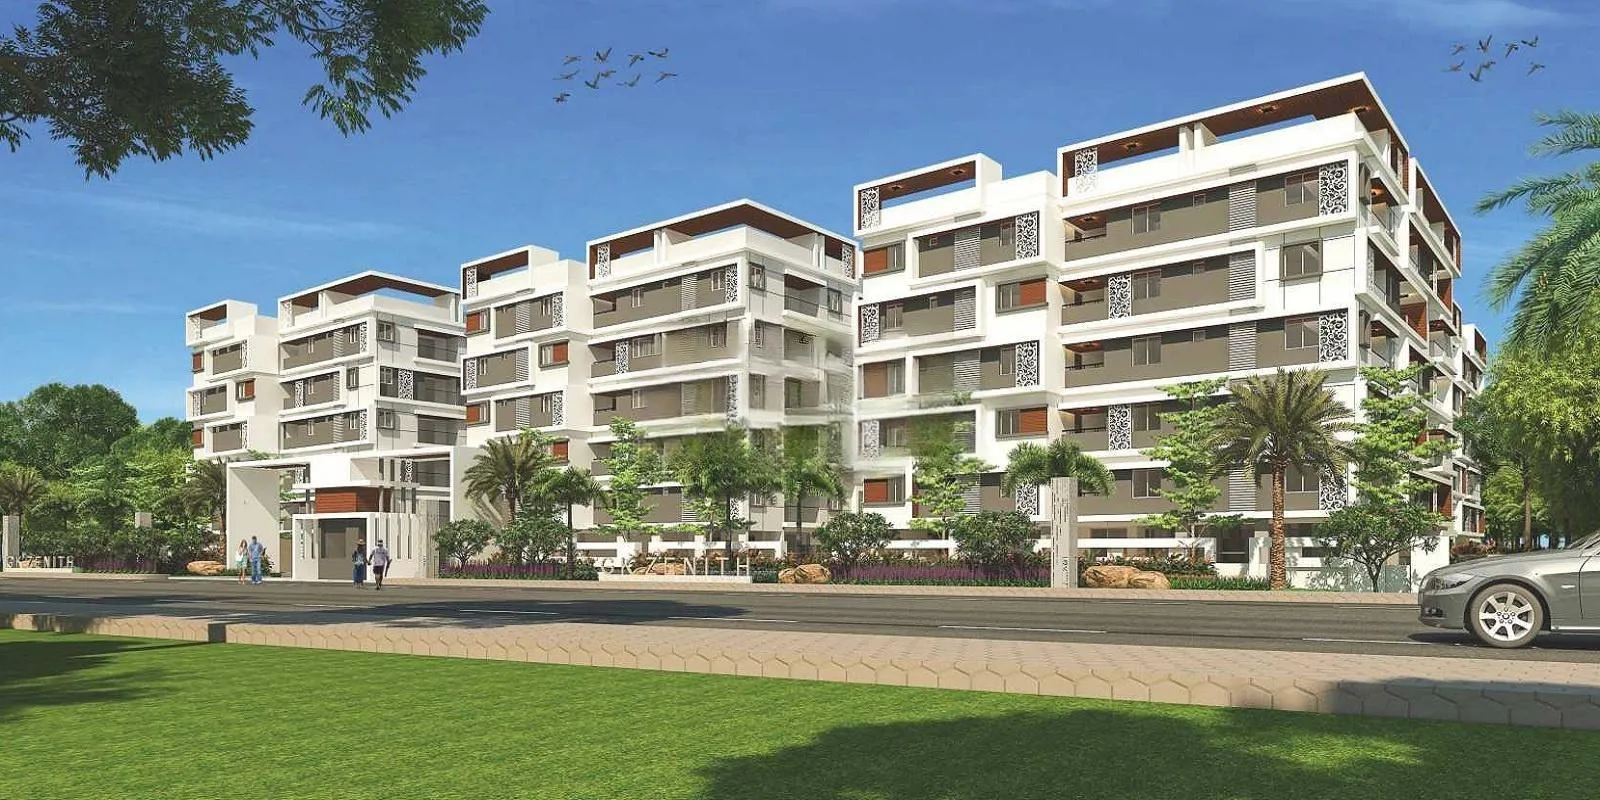
GKs Zenith is a luxurious residential complex that offers excellent quality homes at an affordable price. It is spread over 7.04 acres and offers 147 units in two towers. The towers have a height of 1180 sqft to 1910 sqft. Each apartment is designed to have ex…
7.04
Project area
147
Total units
P02200002010
RERA Registration Number
Configurations
Explore unit layouts, sizes, and floor plans
3BHK - UNIT 01

3BHK • Apartment • East Facing
1,740 SFT • ₹ 1.10 Cr
3BHK - UNIT 02

3BHK • Apartment • East Facing
1,585 SFT • ₹ 99 L
2BHK - UNIT 03

2BHK • Apartment • East Facing
1,200 SFT • ₹ 75 L
3BHK - UNIT 04

3BHK • Apartment • West Facing
1,460 SFT • ₹ 91 L
2BHK - UNIT 05

2BHK • Apartment • West Facing
1,200 SFT • ₹ 75 L
2BHK - UNIT 06

2BHK • Apartment • West Facing
1,205 SFT • ₹ 75 L
3BHK - UNIT 07

3BHK • Apartment • West Facing
1,910 SFT • ₹ 1.20 Cr
3BHK - UNIT 08

3BHK • Apartment • East Facing
1,700 SFT • ₹ 1.10 Cr
3BHK - UNIT 09

3BHK • Apartment • West Facing
1,650 SFT • ₹ 1 Cr
2BHK - UNIT 10

2BHK • Apartment • West Facing
1,180 SFT • ₹ 74 L
3BHK - UNIT 11

3BHK • Apartment • East Facing
1,660 SFT • ₹ 1 Cr
2BHK - UNIT 12

2BHK • Apartment • West Facing
1,220 SFT • ₹ 76 L
3BHK - UNIT 13

3BHK • Apartment • West Facing
1,715 SFT • ₹ 1.10 Cr
3BHK - UNIT 14

3BHK • Apartment • East Facing
1,735 SFT • ₹ 1.10 Cr
3BHK - UNIT 15

3BHK • Apartment • East Facing
1,750 SFT • ₹ 1.10 Cr
3BHK - UNIT 16

3BHK • Apartment • West Facing
1,735 SFT • ₹ 1.10 Cr
3BHK - UNIT 17

3BHK • Apartment • East Facing
1,775 SFT • ₹ 1.10 Cr
What This Place Offers
24/7 Water Supply
Avenue Plantation
Banquet Hall
Cafeteria
Clubhouse
Clubhouse Entry
Conference Room
Deck
Entrance Gateway
Guest Room
Where You'll Be
Canara Bank1.88 KM
Alwal Railway Station3.53 KM
ICICI Bank4.19 KM
Kompally Bus Depot6.56 KM
Project Specifications
Structure & Civil Works
RCC Structure in shear wall technology
Staircase
Elegant lobby flooring in ground floor with vitrified tiles in upper floors service staircase in Kota Stone or cement tiles
Elevators / Lifts
Lifts of suitable size and capacity in all towers
Flooring – Living, Bedroom & Kitchen
Vitrified tiles in foyer living dining corridors bedrooms kitchen and utility
