
Giridhari Homes
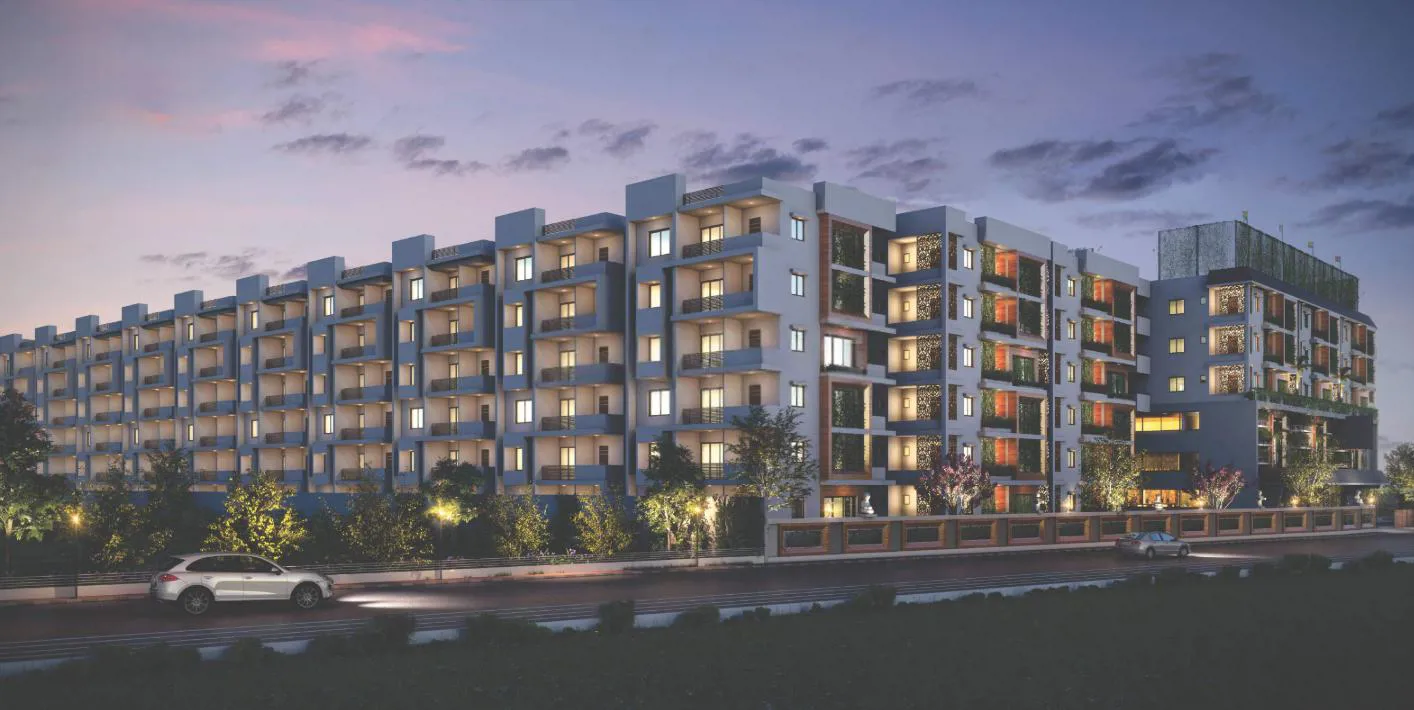
Giridhari The Art is a luxury development located in South Zone,Hyderabad. Spread over 270 units, the project offers 3.61 acres of beautifully landscaped land, comprising 1173 sqft to 1862 sqft, in addition to luxury apartments that come in a wide range of siz…
3.65
Project area
270
Total units
P02400000378
RERA Registration Number
Configurations
Explore unit layouts, sizes, and floor plans
3BHK - UNIT 01

3BHK • Apartment • East Facing
1,857 SFT
3BHK - UNIT 02

3BHK • Apartment • West Facing
1,552 SFT
3BHK - UNIT 03

3BHK • Apartment • East Facing
1,554 SFT
3BHK - UNIT 04

3BHK • Apartment • West Facing
1,584 SFT
3BHK - UNIT 05

3BHK • Apartment • West Facing
1,611 SFT
3BHK - UNIT 06

3BHK • Apartment • East Facing
1,649 SFT
3BHK - UNIT 07

3BHK • Apartment • East Facing
1,749 SFT
What This Place Offers
Supermarket
Landscaped Garden
Vertical Garden
Water Feature
Art Studio
Art Zone
Association Office
Banquet Hall
Cafe
Clinic
Where You'll Be
Suncity Waterfall1.19 KM
Central Bank Of India2.36 KM
ICICI Bank Attapur5.14 KM
Canara Bank6.19 KM
Project Specifications
Structure & Civil Works
RCC Structure in shear wall technology
Staircase
Elegant lobby flooring in ground floor with vitrified tiles in upper floors service staircase in Kota Stone or cement tiles
Elevators / Lifts
Lifts of suitable size and capacity in all towers
Flooring – Living, Bedroom & Kitchen
Vitrified tiles in foyer living dining corridors bedrooms kitchen and utility
