
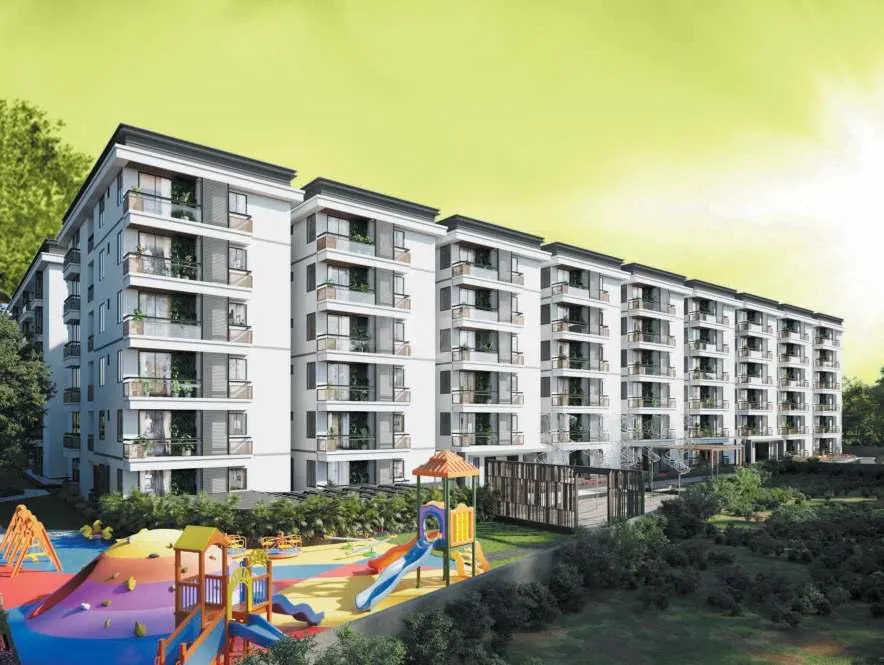
Giridhari Homes

Giridhari Happiness HUB is a project that offers a refreshing change in the market. It is a thoughtfully designed residential complex that is surrounded by reputed educational institutions like Mahatma Gandhi Institute of Technology. The project offers 567 uni…
5.47
Project area
567
Total units
P02400004673
RERA Registration Number
Configurations
Explore unit layouts, sizes, and floor plans
2BHK - UNIT 01

2BHK • Apartment • East Facing
1,033 SFT • ₹ 76 L
2BHK - UNIT 02

2BHK • Apartment • East Facing
1,092 SFT • ₹ 80 L
2BHK - UNIT 03

2BHK • Apartment • East Facing
1,151 SFT • ₹ 84 L
2BHK - UNIT 04

2BHK • Apartment • East Facing
1,248 SFT • ₹ 91 L
2BHK - UNIT 05

2BHK • Apartment • East Facing
1,248 SFT • ₹ 91 L
2BHK - UNIT 06

2BHK • Apartment • West Facing
1,033 SFT • ₹ 76 L
2BHK - UNIT 07

2BHK • Apartment • West Facing
1,092 SFT • ₹ 80 L
2BHK - UNIT 08

2BHK • Apartment • West Facing
1,151 SFT • ₹ 84 L
2BHK - UNIT 09

2BHK • Apartment • West Facing
1,247 SFT • ₹ 91 L
2BHK - UNIT 10

2BHK • Apartment • North Facing
1,248 SFT • ₹ 91 L
3BHK - UNIT 11

3BHK • Apartment • East Facing
1,110 SFT • ₹ 82 L
3BHK - UNIT 12

3BHK • Apartment • East Facing
1,159 SFT • ₹ 85 L
3BHK - UNIT 13

3BHK • Apartment • East Facing
1,222 SFT • ₹ 89 L
3BHK - UNIT 14

3BHK • Apartment • East Facing
1,255 SFT • ₹ 92 L
3BHK - UNIT 15

3BHK • Apartment • West Facing
1,415 SFT • ₹ 1 Cr
3BHK - UNIT 16

3BHK • Apartment • West Facing
1,255 SFT • ₹ 92 L
What This Place Offers
Cafe
Creche/Day Care
Drop-off Zone
Kids Play Area
Supermarket
Amphitheatre
Kids Play Area
Pergola
Banquet Hall
Clubhouse
Project Specifications
Structure & Civil Works
RCC Structure in shear wall technology
Staircase
Elegant lobby flooring in ground floor with vitrified tiles in upper floors service staircase in Kota Stone or cement tiles
Elevators / Lifts
Lifts of suitable size and capacity in all towers
Flooring – Living, Bedroom & Kitchen
Vitrified tiles in foyer living dining corridors bedrooms kitchen and utility
