
Gangothri Builders And Developers
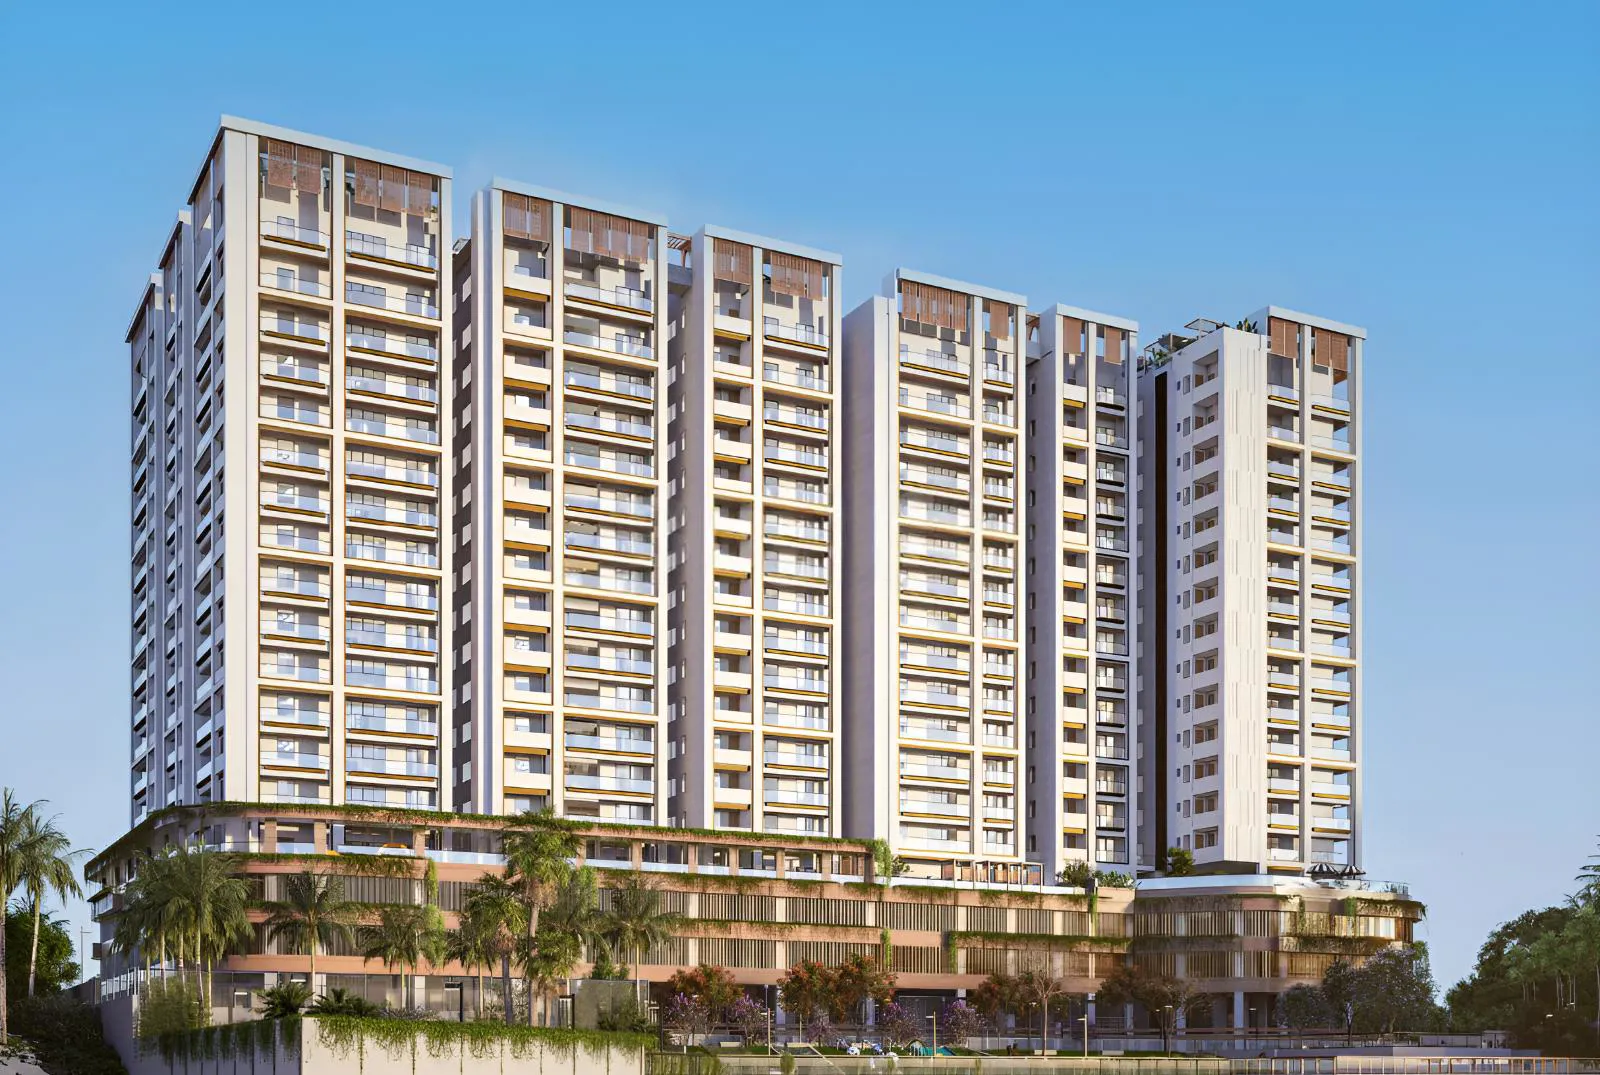
Prithvi Towers is a modern residential apartment development by Gangothri Developers located in Manikonda, Hyderabad. Spread across approximately 2.08 acres, the project consists of about 203 premium apartments designed with contemporary architecture and effic…
2.08
Project area
203
Total units
P02400009392
RERA Registration Number
Configurations
Explore unit layouts, sizes, and floor plans
3BHK - UNIT 01

3BHK • Apartment • East Facing
3,122 SFT • ₹ 2.40 Cr
3BHK - UNIT 02

3BHK • Apartment • East Facing
1,874 SFT • ₹ 1.50 Cr
3BHK - UNIT 03

3BHK • Apartment • East Facing
1,860 SFT • ₹ 1.50 Cr
3BHK - UNIT 04

3BHK • Apartment • East Facing
1,664 SFT • ₹ 1.30 Cr
3BHK - UNIT 05

3BHK • Apartment • East Facing
2,319 SFT • ₹ 1.80 Cr
3BHK - UNIT 06

3BHK • Apartment • East Facing
2,536 SFT • ₹ 2 Cr
3BHK - UNIT 07

3BHK • Apartment • West Facing
3,983 SFT • ₹ 3.10 Cr
3BHK - UNIT 08

3BHK • Apartment • West Facing
1,706 SFT • ₹ 1.40 Cr
3BHK - UNIT 09

3BHK • Apartment • West Facing
2,869 SFT • ₹ 2.30 Cr
3BHK - UNIT 10

3BHK • Apartment • West Facing
2,882 SFT • ₹ 2.30 Cr
3BHK - UNIT 11

3BHK • Apartment • West Facing
3,263 SFT • ₹ 2.50 Cr
3BHK - UNIT 12

3BHK • Apartment • West Facing
2,876 SFT • ₹ 2.30 Cr
3BHK - UNIT 13

3BHK • Apartment • East Facing
1,867 SFT • ₹ 1.50 Cr
What This Place Offers
24/7 Water Supply
EV Charging Point
Home Automation
Lift
Meeting Room
Power Backup
Wi-Fi Zone
Park
Rainwater Harvesting
Sensory Garden
PRITHVI TOWERS — 16 floors 3 BHK • 135-370 Sq.mt. • 202 units (0 booked)
Project Specifications
Structure & Civil Works
RCC Structure in shear wall technology
Staircase
Elegant lobby flooring in ground floor with vitrified tiles in upper floors service staircase in Kota Stone or cement tiles
Elevators / Lifts
Lifts of suitable size and capacity in all towers
Flooring – Living, Bedroom & Kitchen
Vitrified tiles in foyer living dining corridors bedrooms kitchen and utility
