
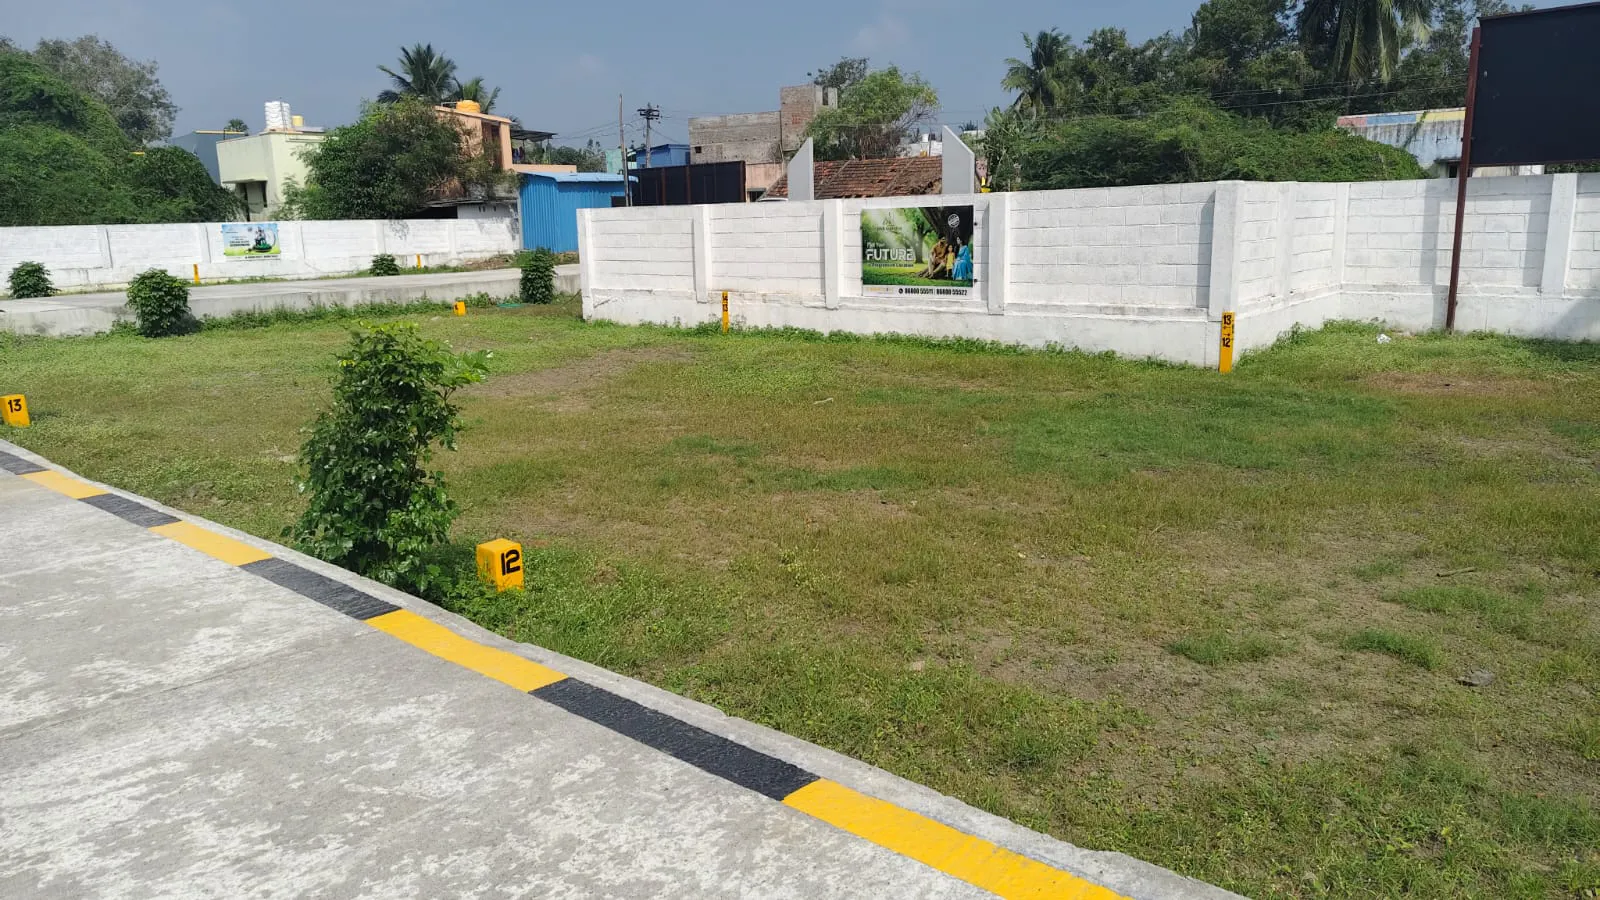
Finehomes Developers
FINEHO
17,355 sqft
Project area
Configurations
Explore unit layouts, sizes, and floor plans
2BHK - UNIT 01
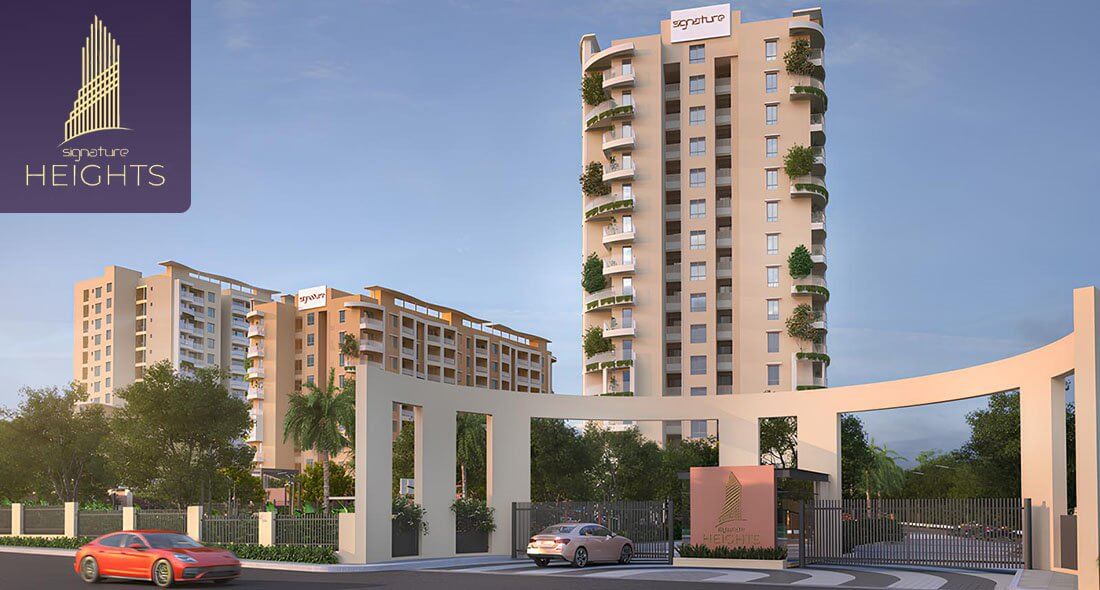
2BHK • Plot
1,200 SFT • ₹ 75 L
3BHK - UNIT 02

3BHK • Plot
1,800 SFT • ₹ 1.10 Cr
What This Place Offers
24x7 Water Supply
Avenue Trees
Gated Community
CCTV
Where You'll Be
Paranur Railway Station2km
Easy Access to GST Road
Behind Mahindra World City
D-Mart4.3km
Project Specifications
Structure & Civil Works
RCC Structure in shear wall technology
Staircase
Elegant lobby flooring in ground floor with vitrified tiles in upper floors service staircase in Kota Stone or cement tiles
Elevators / Lifts
Lifts of suitable size and capacity in all towers
Flooring – Living, Bedroom & Kitchen
Vitrified tiles in foyer living dining corridors bedrooms kitchen and utility
