
Doyen Constructions

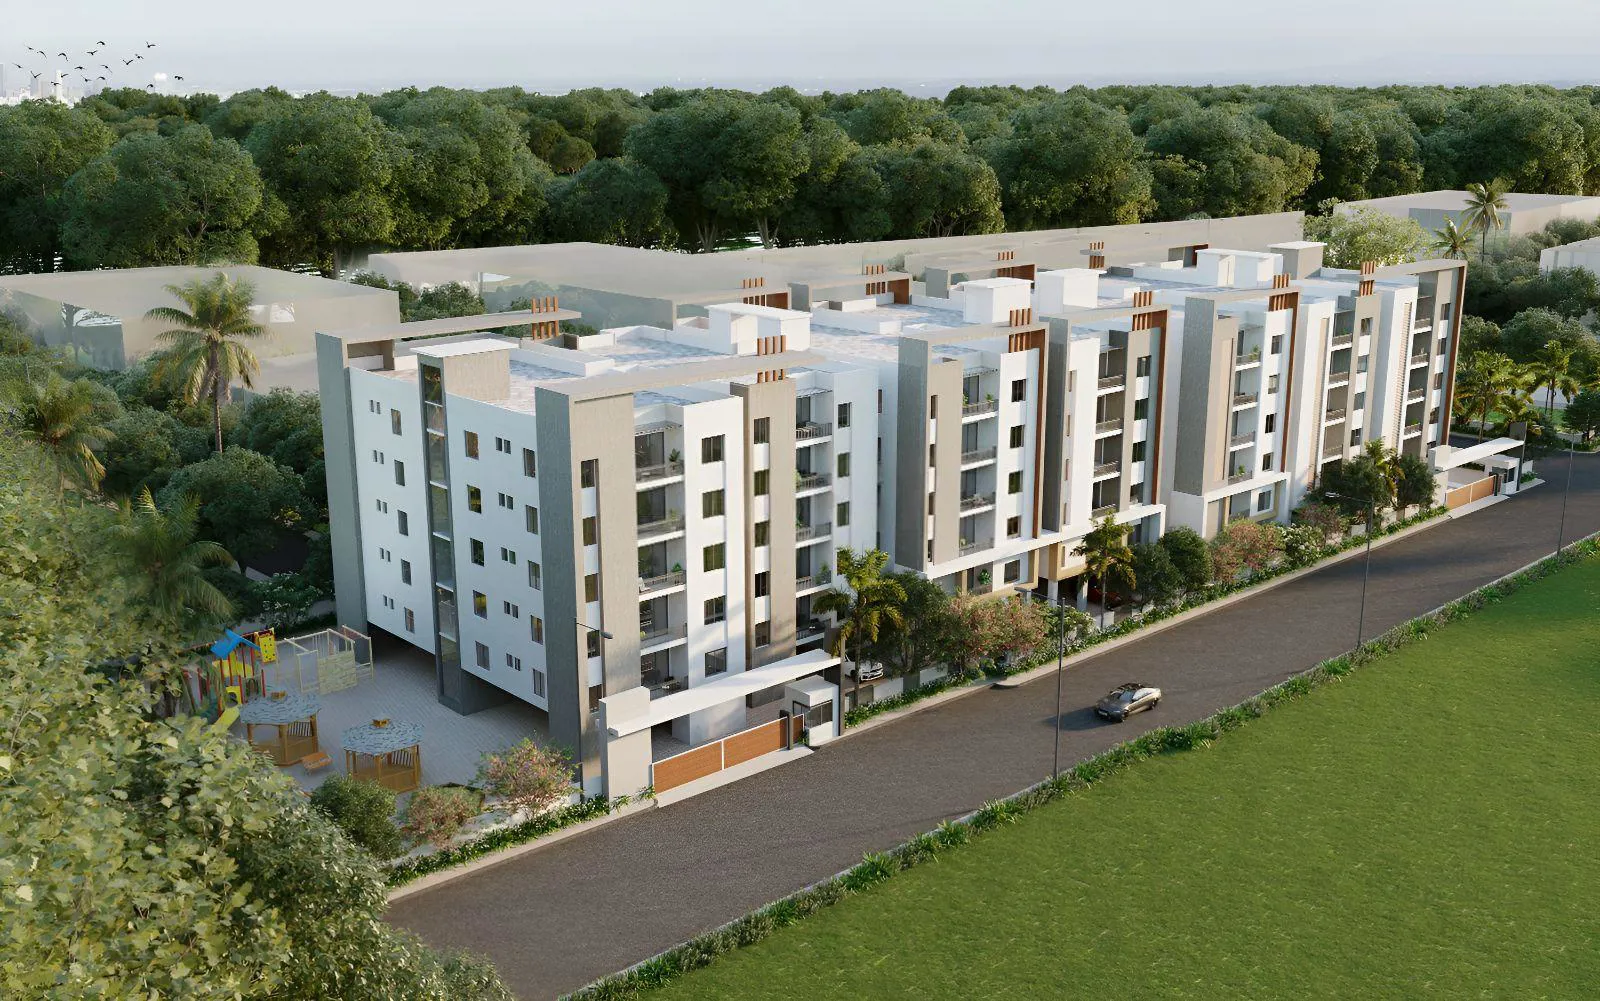
Doyen Ascent IBIS is a premium residential development located in Doyens Colony, Serilingampally, Hyderabad. The project features 70 thoughtfully designed east and west-facing apartments with configurations ranging from 1355 to 1930 sq. ft. Nestled beside a la…
1.05
Project area
70
Total units
P02400003501
RERA Registration Number
Configurations
Explore unit layouts, sizes, and floor plans
3BHK - UNIT 01

3BHK • Apartment • West Facing
1,875 SFT • ₹ 1.80 Cr
3BHK - UNIT 02

3BHK • Apartment • East Facing
1,875 SFT • ₹ 1.80 Cr
3BHK - UNIT 03

3BHK • Apartment • West Facing
1,400 SFT • ₹ 1.30 Cr
3BHK - UNIT 04

3BHK • Apartment • East Facing
1,400 SFT • ₹ 1.30 Cr
3BHK - UNIT 05

3BHK • Apartment • West Facing
1,680 SFT • ₹ 1.60 Cr
3BHK - UNIT 06

3BHK • Apartment • East Facing
1,680 SFT • ₹ 1.60 Cr
3BHK - UNIT 07

3BHK • Apartment • West Facing
2,250 SFT • ₹ 2.10 Cr
3BHK - UNIT 08

3BHK • Apartment • East Facing
2,250 SFT • ₹ 2.10 Cr
What This Place Offers
Banquet Hall
Cafeteria
CCTV Surveillance
Co-Working Space
Convenience Store
Creche/Day Care
Entrance Lobby
EV Charging Point
Handicap Accessible
Power Backup
Project Specifications
Structure & Civil Works
RCC Structure in shear wall technology
Staircase
Elegant lobby flooring in ground floor with vitrified tiles in upper floors service staircase in Kota Stone or cement tiles
Elevators / Lifts
Lifts of suitable size and capacity in all towers
Flooring – Living, Bedroom & Kitchen
Vitrified tiles in foyer living dining corridors bedrooms kitchen and utility
