
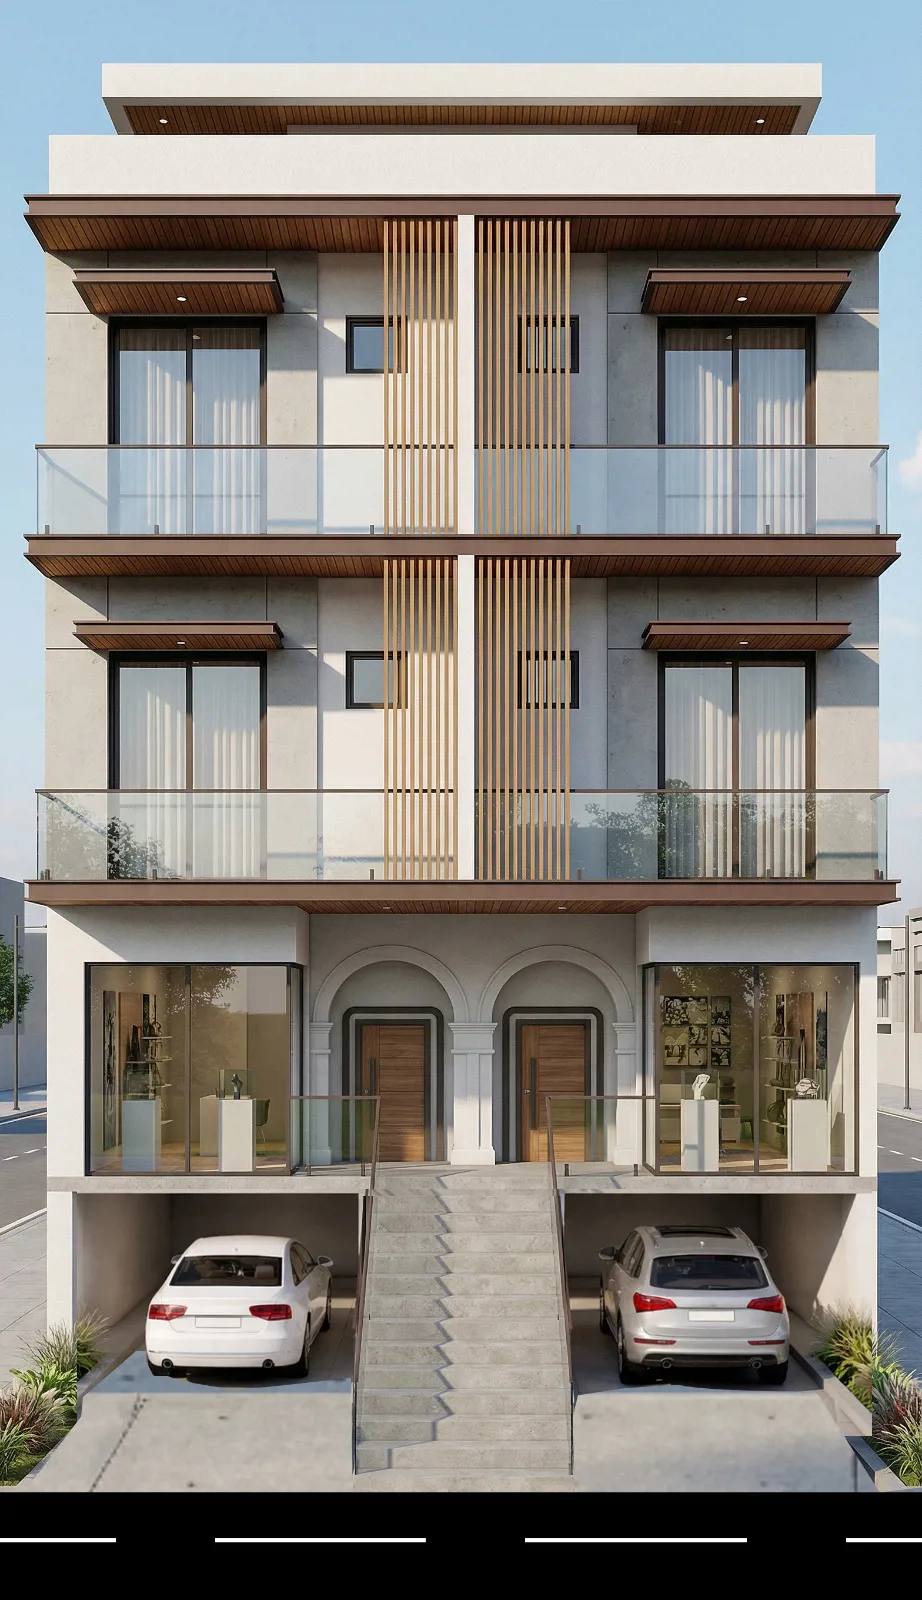
Double T Infrastructre
DOUBLE
0.8 Ground
Project area
Configurations
Explore unit layouts, sizes, and floor plans
2BHK - UNIT 01
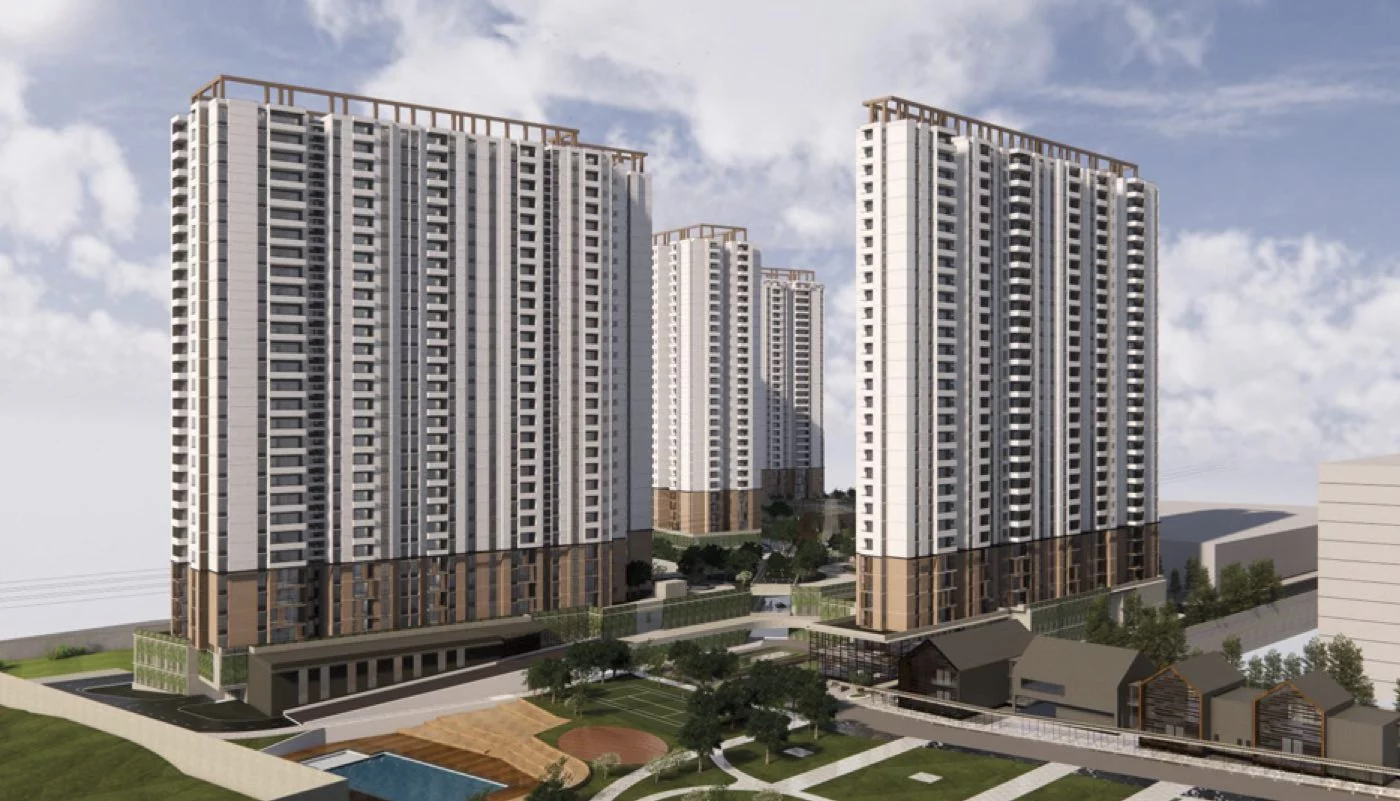
2BHK • Apartment
1,200 SFT • ₹ 75 L
3BHK - UNIT 02

3BHK • Apartment
1,800 SFT • ₹ 1.10 Cr
What This Place Offers
Retail & Cafe
Fire Alarm
Picnic Area
CCTV Surveillance
Compound Wall
Project Specifications
Structure & Civil Works
RCC Structure in shear wall technology
Staircase
Elegant lobby flooring in ground floor with vitrified tiles in upper floors service staircase in Kota Stone or cement tiles
Elevators / Lifts
Lifts of suitable size and capacity in all towers
Flooring – Living, Bedroom & Kitchen
Vitrified tiles in foyer living dining corridors bedrooms kitchen and utility
