
Dollfine Projects
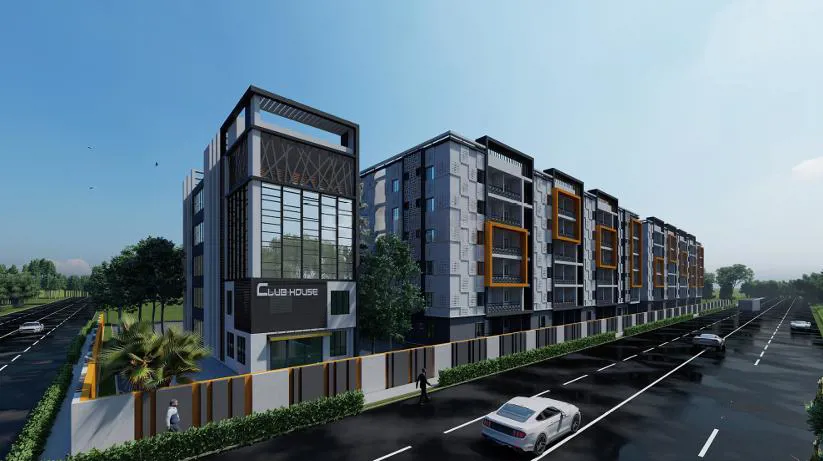
Dollfine Harmony, Hyderabad is a world-class project by Dollfine Developers situated in West Zone,Hyderabad. The project offers luxurious apartments spread over 184 units that come with 1.94 acres of land and 2 BHK-3 BHK residences that come with 1150 sqft to …
1.94
Project area
184
Total units
P02200002847
RERA Registration Number
Configurations
Explore unit layouts, sizes, and floor plans
3BHK - UNIT 01

3BHK • Apartment • East Facing
1,580 SFT • ₹ 98 L
3BHK - UNIT 02

3BHK • Apartment • East Facing
1,545 SFT • ₹ 96 L
3BHK - UNIT 03

3BHK • Apartment • East Facing
1,560 SFT • ₹ 96 L
3BHK - UNIT 04

3BHK • Apartment • West Facing
1,535 SFT • ₹ 95 L
2BHK - UNIT 05

2BHK • Apartment • West Facing
1,205 SFT • ₹ 76 L
3BHK - UNIT 06

3BHK • Apartment • North Facing
1,580 SFT • ₹ 98 L
3BHK - UNIT 07

3BHK • Apartment • West Facing
1,580 SFT • ₹ 98 L
3BHK - UNIT 08

3BHK • Apartment • West Facing
1,545 SFT • ₹ 96 L
3BHK - UNIT 09

3BHK • Apartment • West Facing
1,560 SFT • ₹ 96 L
3BHK - UNIT 10

3BHK • Apartment • East Facing
1,535 SFT • ₹ 95 L
2BHK - UNIT 11

2BHK • Apartment • East Facing
1,205 SFT • ₹ 76 L
3BHK - UNIT 12

3BHK • Apartment • East Facing
1,575 SFT • ₹ 97 L
2BHK - UNIT 13

2BHK • Apartment • East Facing
1,195 SFT • ₹ 75 L
2BHK - UNIT 14

2BHK • Apartment • East Facing
1,200 SFT • ₹ 76 L
2BHK - UNIT 15

2BHK • Apartment • West Facing
1,150 SFT • ₹ 73 L
2BHK - UNIT 16

2BHK • Apartment • West Facing
1,155 SFT • ₹ 73 L
2BHK - UNIT 17

2BHK • Apartment • West Facing
1,165 SFT • ₹ 74 L
3BHK - UNIT 18

3BHK • Apartment • North Facing
1,575 SFT • ₹ 97 L
3BHK - UNIT 19

3BHK • Apartment • North Facing
1,570 SFT • ₹ 97 L
3BHK - UNIT 20

3BHK • Apartment • West Facing
1,575 SFT • ₹ 97 L
2BHK - UNIT 21

2BHK • Apartment • West Facing
1,175 SFT • ₹ 74 L
3BHK - UNIT 22

3BHK • Apartment • West Facing
1,460 SFT • ₹ 91 L
2BHK - UNIT 23

2BHK • Apartment • East Facing
1,150 SFT • ₹ 73 L
2BHK - UNIT 24

2BHK • Apartment • East Facing
1,155 SFT • ₹ 73 L
2BHK - UNIT 25

2BHK • Apartment • East Facing
1,165 SFT • ₹ 74 L
What This Place Offers
24/7 Water Supply
CCTV Surveillance
Covered Parking
Lift
Maintenance Staff
Power Backup
Security Cabin
Treated Water
Landscaped Garden
Park
Project Specifications
Structure & Civil Works
RCC Structure in shear wall technology
Staircase
Elegant lobby flooring in ground floor with vitrified tiles in upper floors service staircase in Kota Stone or cement tiles
Elevators / Lifts
Lifts of suitable size and capacity in all towers
Flooring – Living, Bedroom & Kitchen
Vitrified tiles in foyer living dining corridors bedrooms kitchen and utility
